
59 New England Ave 5Summit City, NJ 07901
Due to the health concerns created by Coronavirus we are offering personal 1-1 online video walkthough tours where possible.
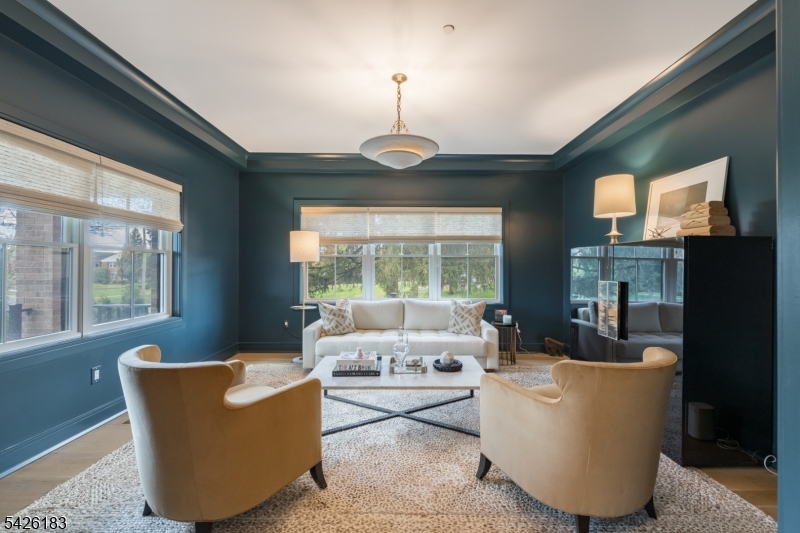
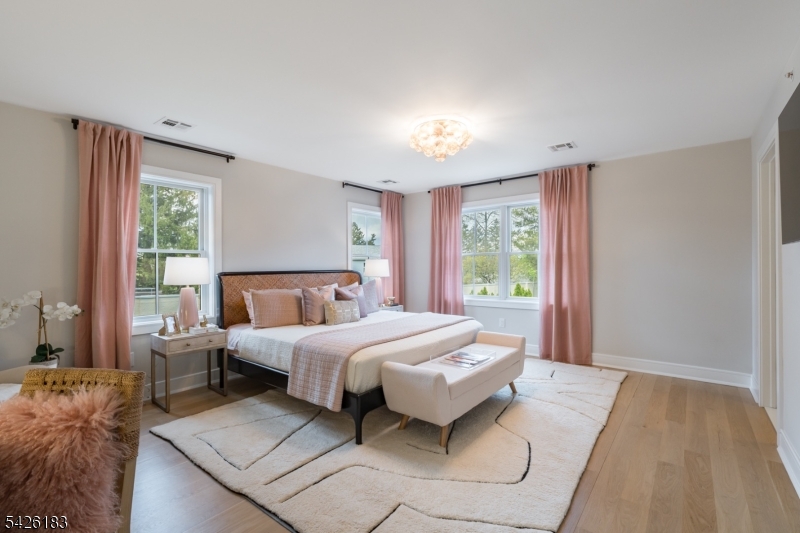
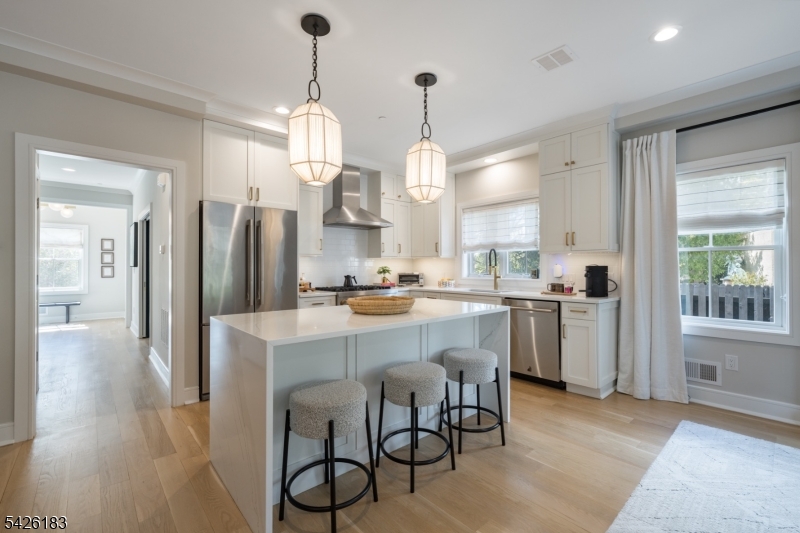
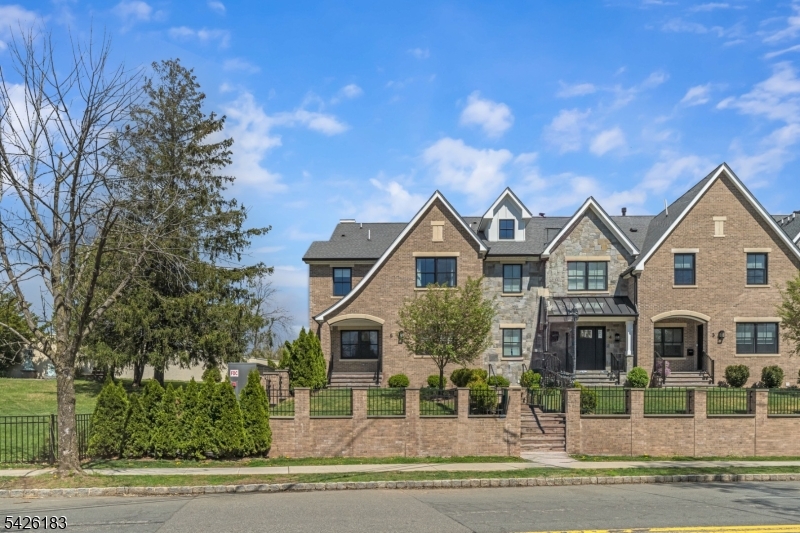
STUNNING END-UNIT SUMMIT TOWNHOUSE BOASTING LUXURIOUS FINISHES & AMAZING IN-TOWN LOCATION. Gorgeous brick exterior, manicured grounds & brick path winding to private, covered front porch create unmatched curb appeal. Lengthy list of carefully considered interior finishes includes wide-plank white oak flooring, cove moldings, custom closets, bespoke window treatments, chic lighting fixtures. Sophisticated Powder Room wows w/ seam-matched, waterfall, marble countertops. Color-drenched Living Room can be closed off by pocket doors. Bright & stylish Chef's Kitchen boasts JennAir s/s appliances, Center Island w/ seam-matched waterfall counters & seating, crisp white cabinetry stacked to ceiling. Open to Dining Area w/ beautiful bubble glass chandelier, French doors to Balcony sized for entertaining & Family Room featuring gas fireplace w/ granite surround, lots of natural light. Upstairs find 2 large bedrooms (1 w/ en-suite Full Bath), Laundry Closet, Full Hall Bath w/ double sinks & tub/shower. Generous Primary Suite is true retreat, boasting dreamy Custom Walk-in Closet & En-Suite Bath w/ standalone soaking tub, large glass-enclosed Shower, double vanity & high-end finishes. Third Level w/ tall ceilings, full-size Window offers Storage & possibility. Lower Level has Recreation Room, 4th Full Bath & easy access to 2-Car Garage. Whole-home Generator. Incredibly convenient to schools, restaurants, shops, NYC train & more. 59 New England Ave. is a must-see for the discerning buyer!
| 3 weeks ago | Status changed to Pending | |
| 3 weeks ago | Listing updated with changes from the MLS® | |
| a month ago | Listing first seen on site |
The data relating to real estate for sale on this website comes in part from the IDX Program of Garden State Multiple Listing Service, L.L.C. Real estate listings held by other brokerage firms are marked as IDX Listing. Notice: The dissemination of listings on this website does not constitute the consent required by N.J.A.C. 11:5.6.1 (n) for the advertisement of listings exclusively for sale by another broker. Any such consent must be obtained in writing from the listing broker. This information is being provided for Consumers' personal, non-commercial use and may not be used for any purpose other than to identify prospective properties consumers may be interested in purchasing. Information deemed reliable but not guaranteed. Copyright © 2026 Garden State Multiple Listing Service, L.L.C. All rights reserved.
Did you know? You can invite friends and family to your search. They can join your search, rate and discuss listings with you.