
50 Coppermine Village 50Flemington Boro, NJ 08822
Due to the health concerns created by Coronavirus we are offering personal 1-1 online video walkthough tours where possible.
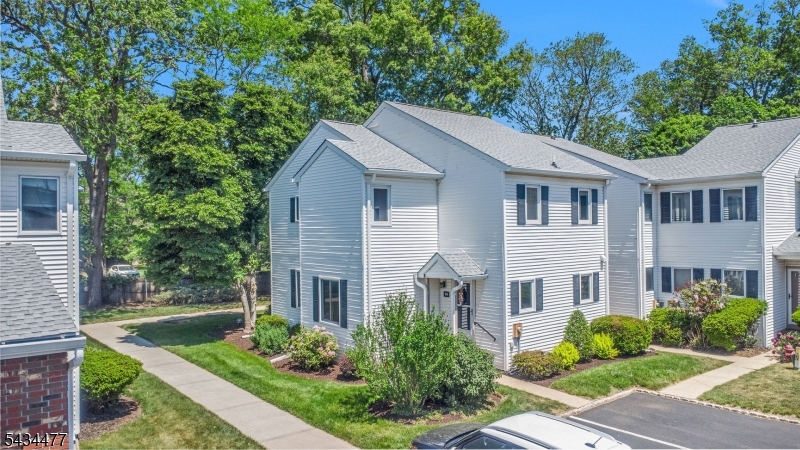
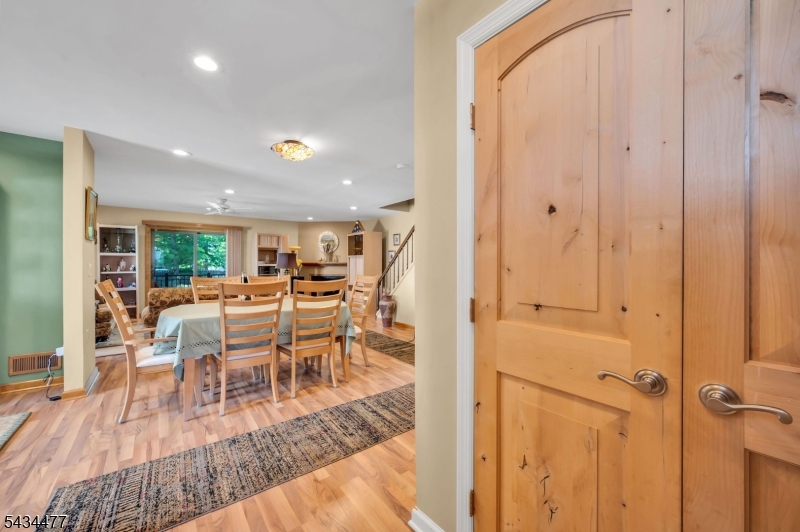
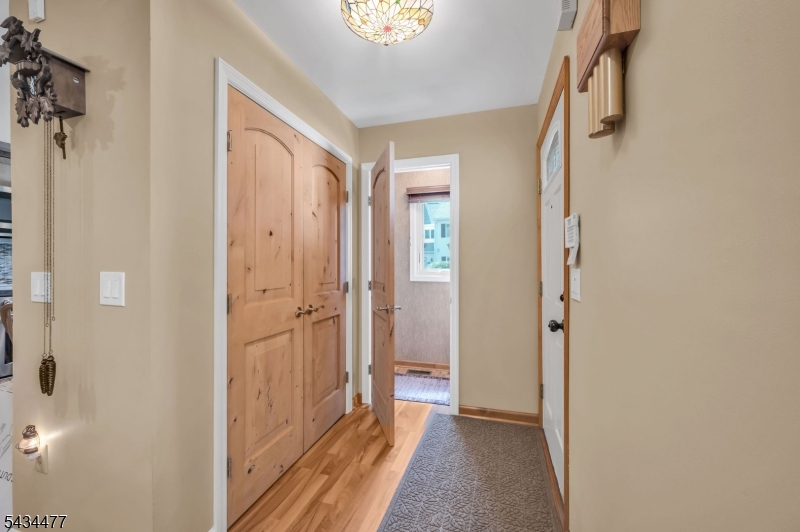
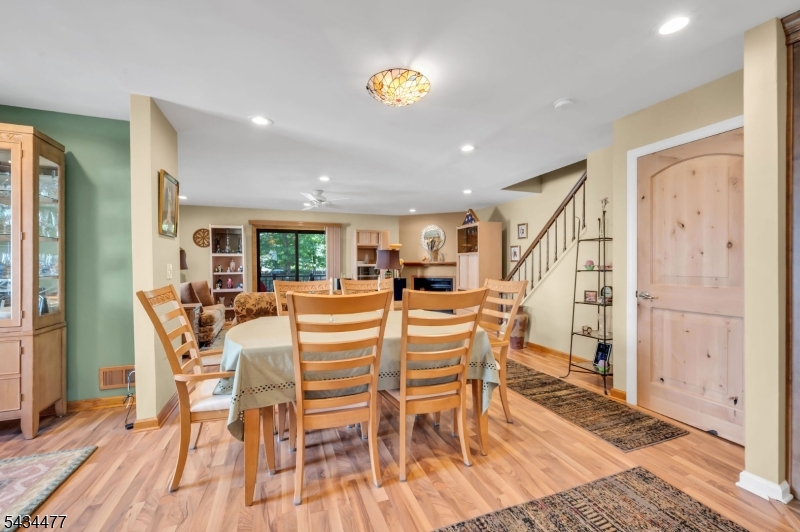
Beautifully updated end-unit townhouse in desirable Coppermine Village in Flemington! This spacious 3-bedroom, 2.5-bath home combines quality upgrades and comfortable living spaces in one of the area's most sought-after communities. The updated kitchen features custom knotty alder cabinetry, Cambria quartz countertops, tile flooring, and KitchenAid stainless steel appliances. Thoughtful upgrades continue throughout with solid knotty alder interior doors, recessed lighting, upgraded light fixtures, and renovated bathrooms. Enjoy the warmth and ambiance of the gas fireplace along with a finished basement providing additional living space and plenty of storage. Outdoor living is just as impressive with upper and lower Trex decks featuring powder-coated aluminum railings, offering a private setting with beautiful views. Additional features include Andersen windows and sliders, two detached garages with automatic openers, a Speed Queen washer and dryer, and generous living space throughout. Move right in and enjoy low-maintenance living in one of Flemington's most desirable communities, conveniently located close to downtown Flemington with shopping, dining, and local attractions just minutes away. Room dimensions are approximate.
| 17 hours ago | Listing updated with changes from the MLS® | |
| 19 hours ago | Listing first seen on site |
The data relating to real estate for sale on this website comes in part from the IDX Program of Garden State Multiple Listing Service, L.L.C. Real estate listings held by other brokerage firms are marked as IDX Listing. Notice: The dissemination of listings on this website does not constitute the consent required by N.J.A.C. 11:5.6.1 (n) for the advertisement of listings exclusively for sale by another broker. Any such consent must be obtained in writing from the listing broker. This information is being provided for Consumers' personal, non-commercial use and may not be used for any purpose other than to identify prospective properties consumers may be interested in purchasing. Information deemed reliable but not guaranteed. Copyright © 2026 Garden State Multiple Listing Service, L.L.C. All rights reserved.
Did you know? You can invite friends and family to your search. They can join your search, rate and discuss listings with you.