
3 Lincoln AvenueFranklin Twp., NJ 08540
Due to the health concerns created by Coronavirus we are offering personal 1-1 online video walkthough tours where possible.
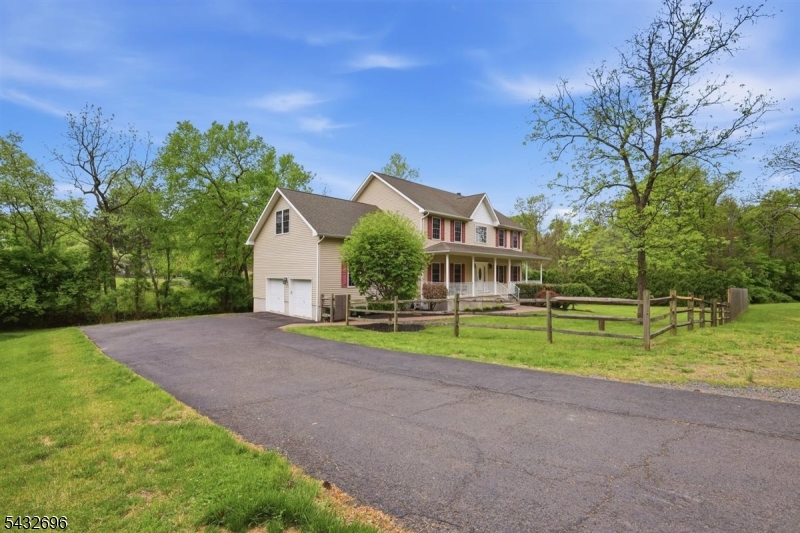
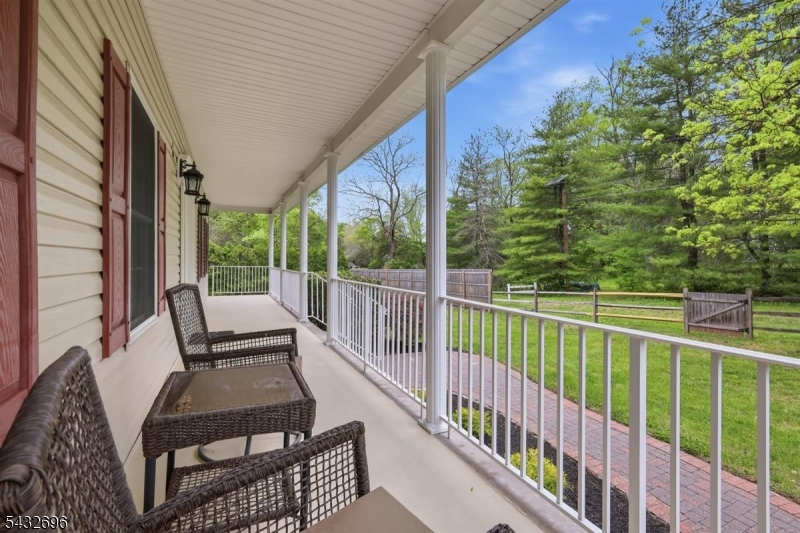
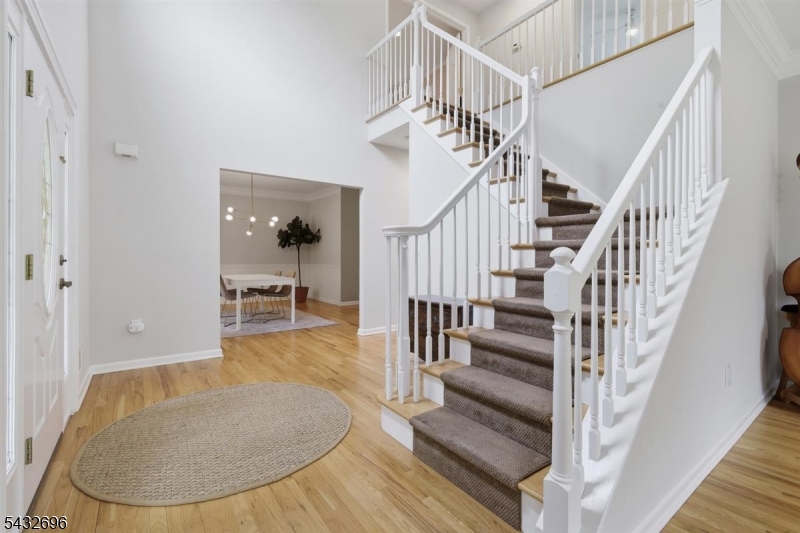
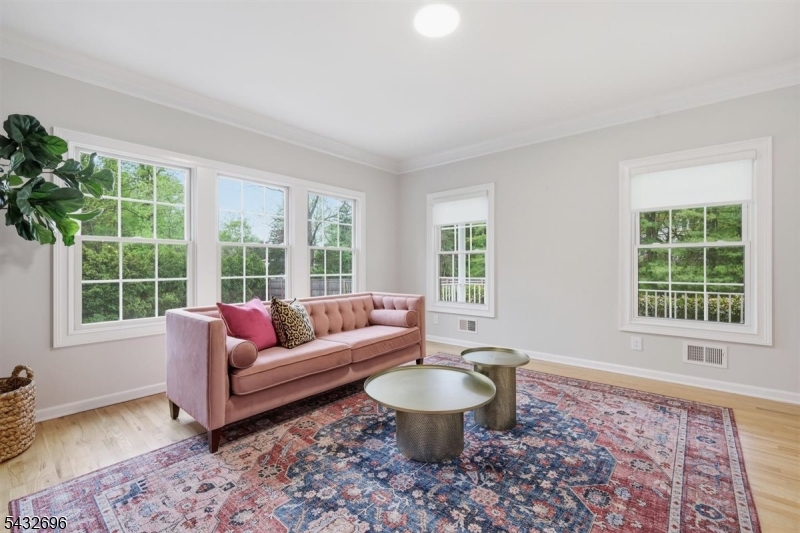
Exceptional Satellite Builders Custom Colonial (2007) in Franklin Twp with a Princeton Mailing Address, Set on a Private .69 Acre Lot at the End of a Quiet Dead-End Street. offering 5 BR, 3.1 Bth and 4,241 Finished SF, this Home Features a Dramatic 2 Story Foyer, Formal Living & Dining Rms, Hardwood Floors Throughout the 1st Floor and Upstairs Hall, Wall to Wall Carpets in the Bedrooms ('20) and Basement, and a Sunlit Center Island Eat-In Kitchen with Stainless Appliances, Outside Vented Exhaust and Open Flow to the family Room with Wood Burning Fireplace. Enjoy Seamless Indoor/Outdoor Living with Deck Access Overlooking a Fenced Yard, Paver Patio and Marquis ATV Sport 1700-gallon Swim Spa ('23). The Spacious Primary Suite offers a Sitting Rm / Home Office Area with Custom Desks Included, Dual Walk-In Closets with Organizers and Under-Eaves Storage. Finished Walk Out Basement Includes a BR, Full Bth, Rec Room and Kitchenette, ideal for Guests. First Floor Laundry with Front Load W/D Included and Attached 2 Car Garage with Openers. 200 Amp Electric Service w/ Generator Connection. Updates Include Windows ('21), Upgraded Attic Insulation ('19), Bedroom Carpets ('20), HWH Heater ('19), Samsung Flex Duo Range/Microwave ('23), one HVAC unit ('25) and Bath Fixtures & commodes ('26). Near Princeton, New Brunswick, D&R Canal Trails and Bunker Hill Golf Course. Fireplace/Chimney conveyed AS IS with no known issues.
| 11 hours ago | Listing updated with changes from the MLS® | |
| 19 hours ago | Listing first seen on site |
The data relating to real estate for sale on this website comes in part from the IDX Program of Garden State Multiple Listing Service, L.L.C. Real estate listings held by other brokerage firms are marked as IDX Listing. Notice: The dissemination of listings on this website does not constitute the consent required by N.J.A.C. 11:5.6.1 (n) for the advertisement of listings exclusively for sale by another broker. Any such consent must be obtained in writing from the listing broker. This information is being provided for Consumers' personal, non-commercial use and may not be used for any purpose other than to identify prospective properties consumers may be interested in purchasing. Information deemed reliable but not guaranteed. Copyright © 2026 Garden State Multiple Listing Service, L.L.C. All rights reserved.