
120 Woods End DrBernards Twp., NJ 07920
Due to the health concerns created by Coronavirus we are offering personal 1-1 online video walkthough tours where possible.
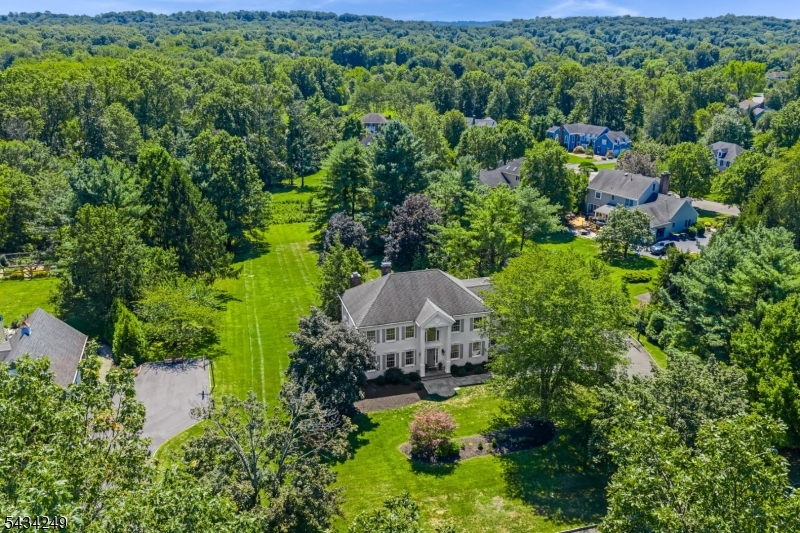
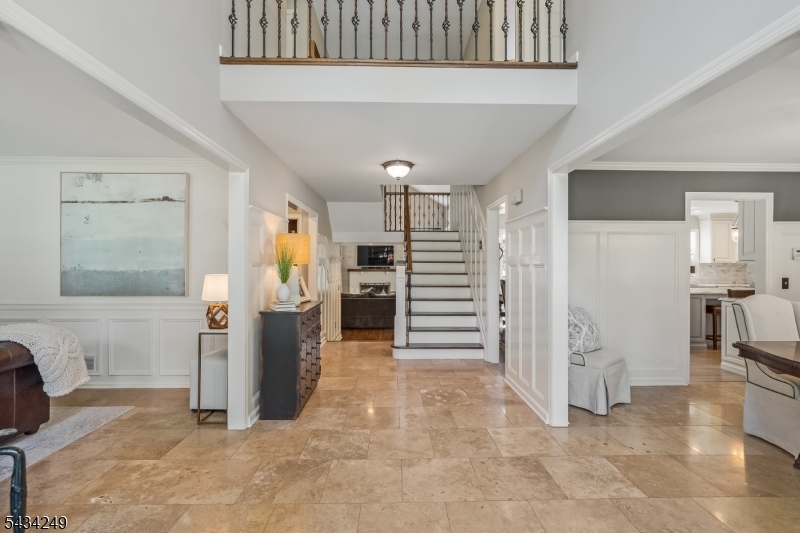
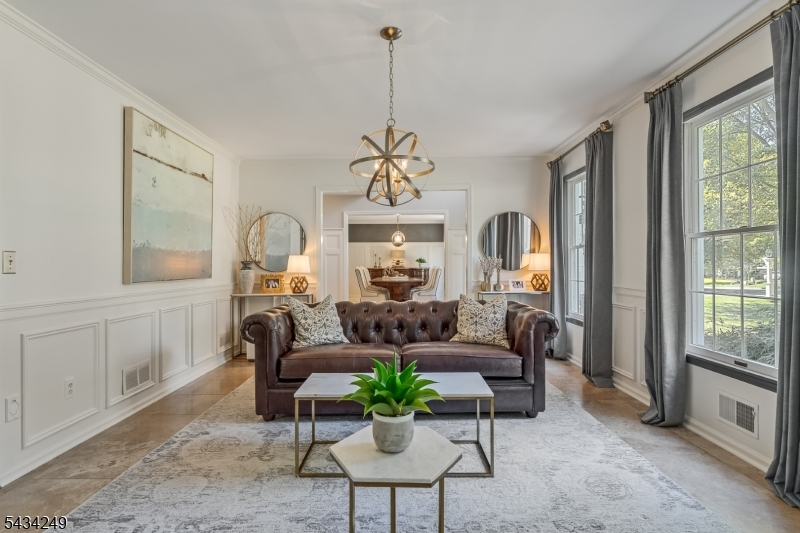
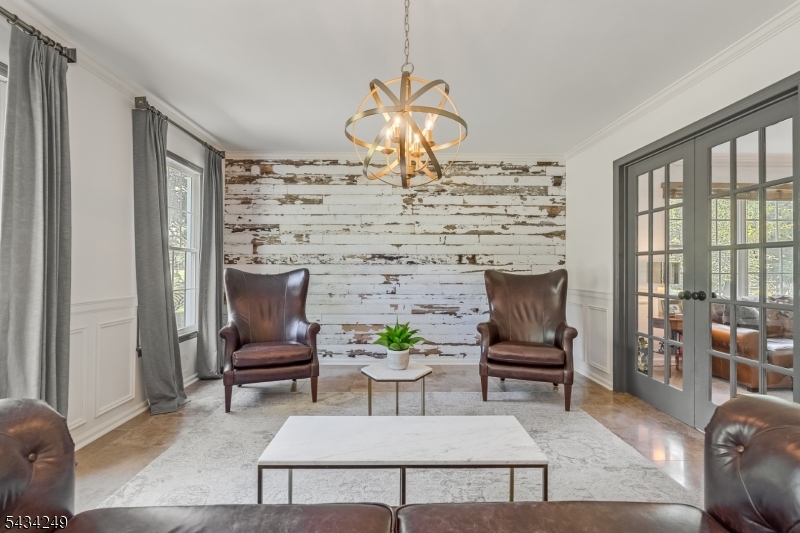
This exciting home has it all! The sought-after Prince Edward Pointe neighborhood is the setting for this stunning colonial residence, which has been updated to perfection. Sophistication, style, and exceptional quality define every space. A graceful bluestone walkway and columned entry invite you inside, where sun-filled rooms are enhanced by extensive custom woodwork, gleaming hardwood and stone floors, designer lighting, and custom window treatments. Entertain with ease in the chef's kitchen featuring plentiful custom cabinetry, granite countertops, and top-of-the-line appliances. Multiple gathering spaces, including the striking 2-story family room with fireplace and light-filled sunroom, flow naturally to the expansive paver patio complete with a grilling station and firepit, creating exceptional indoor-outdoor flow, perfect for large gatherings or quiet evenings. The impressive primary suite awaits, with a large closet and a sumptuous bathroom featuring a soaking tub and a glass-enclosed shower. The updated lower level allows flexible recreation and media spaces as well as abundant storage. The exterior has been transformed with Hardie plank siding, upgraded trim, and copper-like gutters, while landscape lighting highlights the open lawns and specimen trees. This coveted location is close to our award-winning schools, shopping, dining & recreation, as well as nearby nationally ranked golf courses. Convenient access to highways and NYC train and bus.
| 11 hours ago | Listing updated with changes from the MLS® | |
| 19 hours ago | Listing first seen on site |
The data relating to real estate for sale on this website comes in part from the IDX Program of Garden State Multiple Listing Service, L.L.C. Real estate listings held by other brokerage firms are marked as IDX Listing. Notice: The dissemination of listings on this website does not constitute the consent required by N.J.A.C. 11:5.6.1 (n) for the advertisement of listings exclusively for sale by another broker. Any such consent must be obtained in writing from the listing broker. This information is being provided for Consumers' personal, non-commercial use and may not be used for any purpose other than to identify prospective properties consumers may be interested in purchasing. Information deemed reliable but not guaranteed. Copyright © 2026 Garden State Multiple Listing Service, L.L.C. All rights reserved.