
23 Andrea CtSparta Twp., NJ 07871
Due to the health concerns created by Coronavirus we are offering personal 1-1 online video walkthough tours where possible.
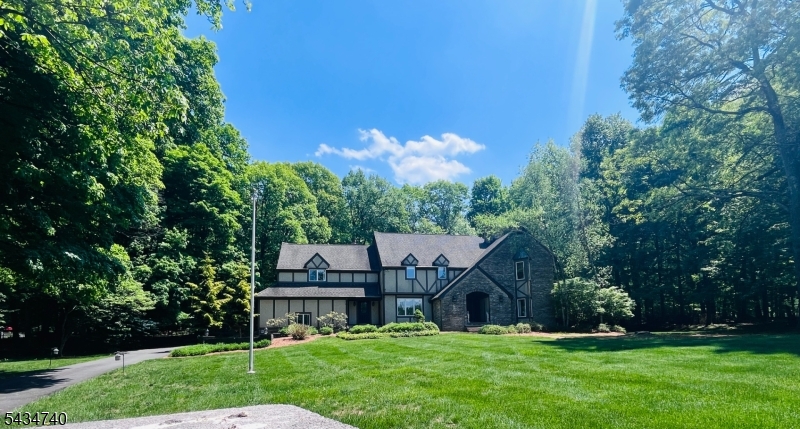
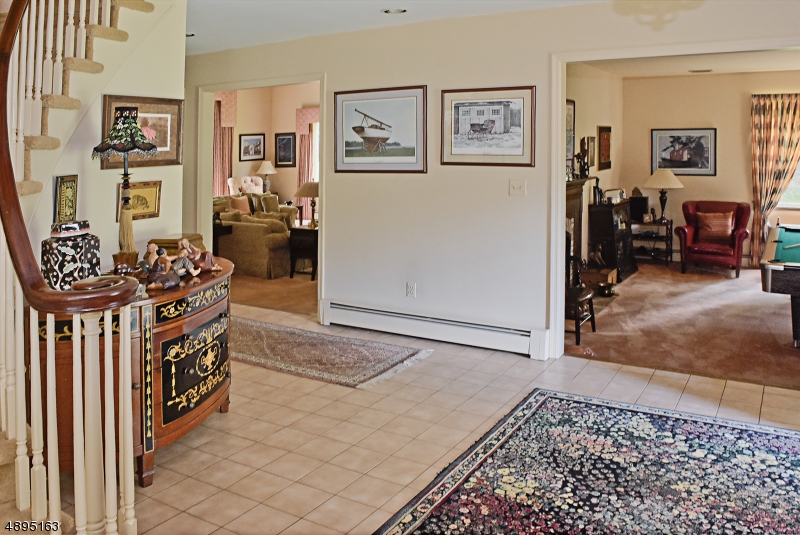
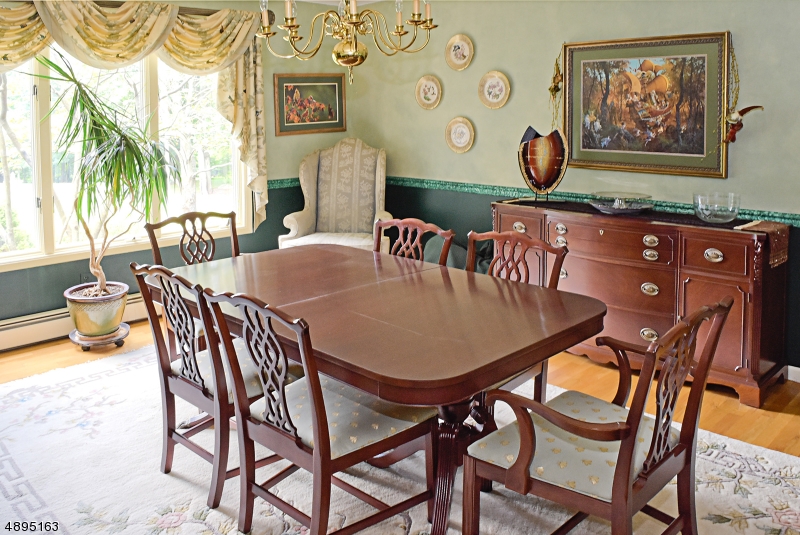
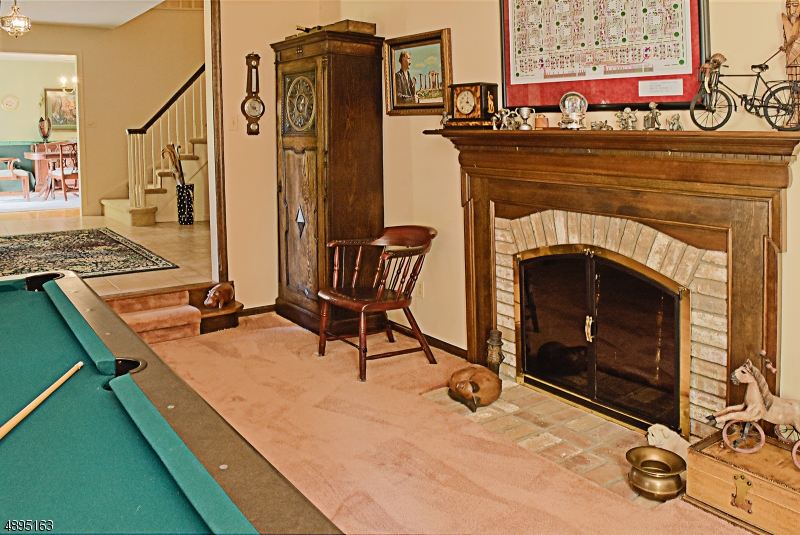
Refined Tudor Colonial nestled along a quaint cul-de-sac setting on 1.70 acres of lush, private property. This spacious residence offers endless possibilities to personalize and create your dream home. A welcoming grand foyer opens to the formal dining room and gracious living room, highlighted by one of three fireplaces throughout the home. The impressive gathering room showcases soaring ceilings and a stunning custom wood-paneled feature wall, creating the perfect setting for entertaining or everyday living. Seamless access leads to the private rear deck and expansive paver patio, while the spacious kitchen is thoughtfully designed with an extended center island, six-burner professional-grade stove, abundant pantry storage, and convenient breezeway access. The second level offers four generously sized bedrooms, including a remarkable primary suite complete with its own fireplace, sitting area, expansive closet storage, and a luxurious marble-tiled bath featuring a personal sauna and jetted tub. Additional highlights include a partially finished basement offering versatile bonus space ideal for recreation, fitness, or home office needs. Enjoy the privacy, tranquility, and distinguished setting this exceptional cul-de-sac property provides.
| 11 hours ago | Listing updated with changes from the MLS® | |
| 18 hours ago | Listing first seen on site |
The data relating to real estate for sale on this website comes in part from the IDX Program of Garden State Multiple Listing Service, L.L.C. Real estate listings held by other brokerage firms are marked as IDX Listing. Notice: The dissemination of listings on this website does not constitute the consent required by N.J.A.C. 11:5.6.1 (n) for the advertisement of listings exclusively for sale by another broker. Any such consent must be obtained in writing from the listing broker. This information is being provided for Consumers' personal, non-commercial use and may not be used for any purpose other than to identify prospective properties consumers may be interested in purchasing. Information deemed reliable but not guaranteed. Copyright © 2026 Garden State Multiple Listing Service, L.L.C. All rights reserved.