
724 Ridge RdKinnelon Boro, NJ 07405
Due to the health concerns created by Coronavirus we are offering personal 1-1 online video walkthough tours where possible.
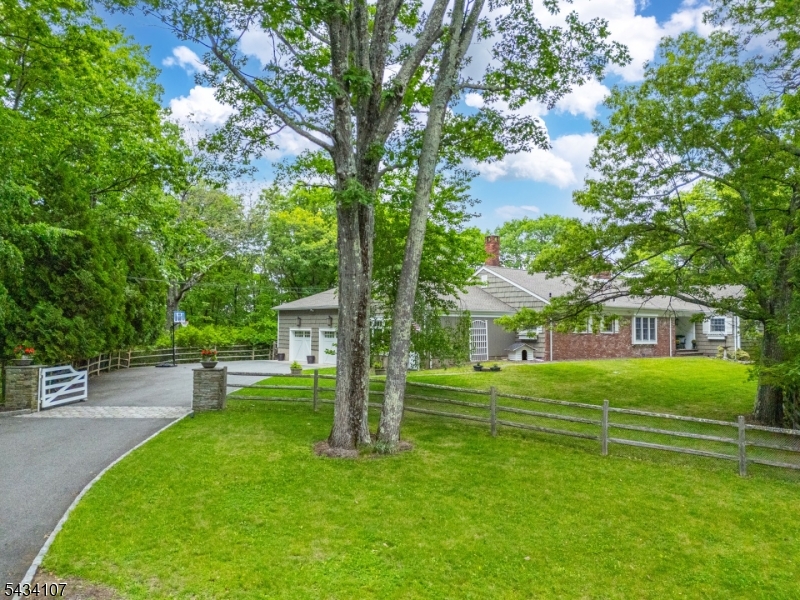
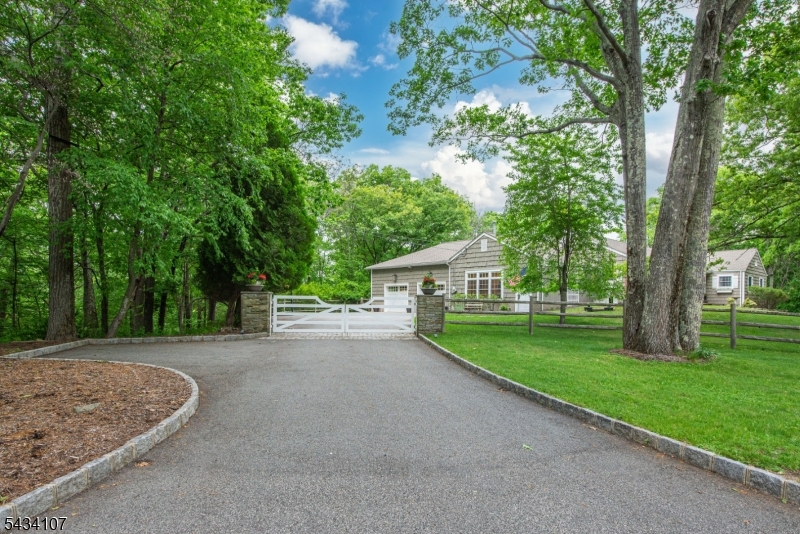
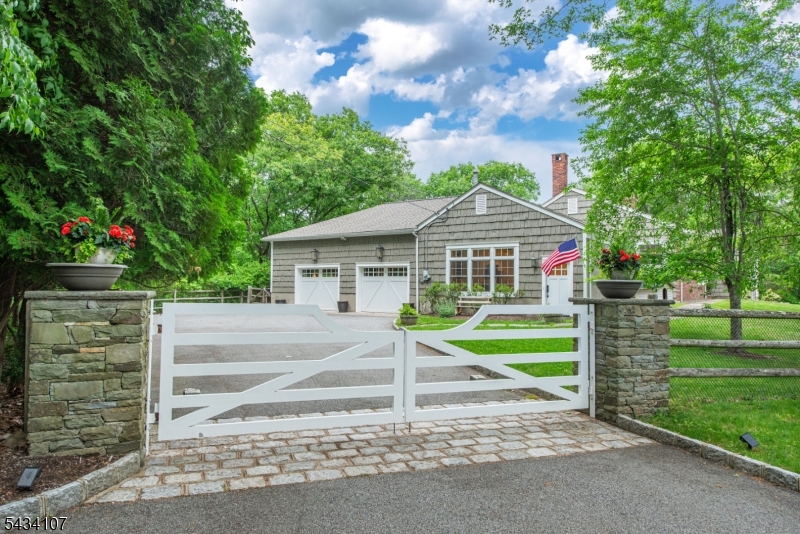
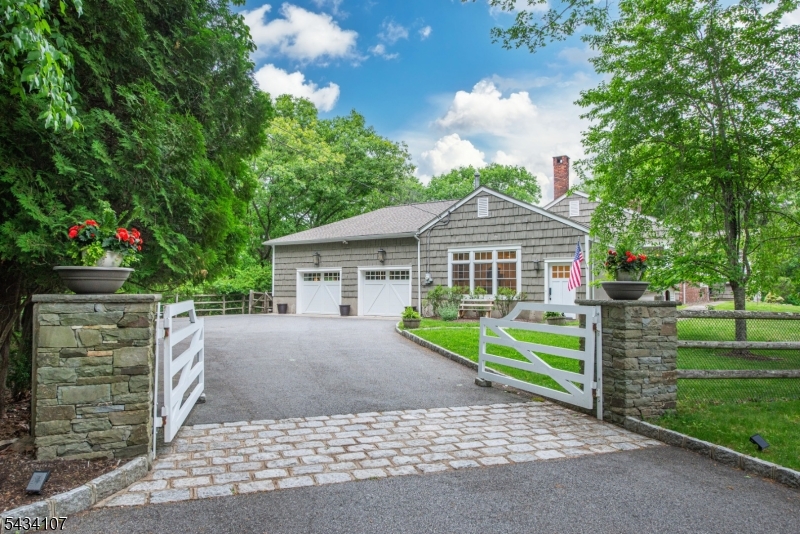
Experience refined one-level living within the prestigious private community of Smoke Rise Club. Set on nearly 2 private wooded acres, this extensively updated 4BR, 2.1 BA ranch offers a flexible floor plan, exceptional indoor/outdoor living, natural light & an inviting feel throughout. Updated EIK featuring stone counters, breakfast bar, dining area & barn dr walk-in pantry w/laundry. FR w/high ceilings, shiplap walls/ceilings, recessed lights, custom built-ins & a cozy WB stove creates a perfect gathering space. The DR flows into the LR w/WB fireplace, refinished hardwood flrs & 3 sets of French drs leading to the Trex deck. A den w/an addl WB fireplace creates the perfect office or lounge space. Generously sized bedrooms, spacious primary suite w/soaking tub, stall shower, pedestal sinks & radiant heated flrs, plus a completely renovated hall bath w/radiant heat. Addl highlights include freshly painted interior & exterior, custom crown molding, board & batten exterior accents, new roof/gutters, newer Anderson windows w/Azek trim, new central AC w/heat pump, 6-zone heat, generator hookup, reverse osmosis water filtration, oversized 2-car gar w/storage, workshop space & ceiling height ideal for car lifts, carriage-style doors, powder-coated entry gates, Belgian block apron, stone piers, fenced garden, attic storage & ample parking. Smoke Rise Club offers 24-hr security, lake/beach, playgrounds, tennis/pickleball courts, dining at the Village Inn & year-round social events.
| 10 hours ago | Listing updated with changes from the MLS® | |
| 18 hours ago | Listing first seen on site |
The data relating to real estate for sale on this website comes in part from the IDX Program of Garden State Multiple Listing Service, L.L.C. Real estate listings held by other brokerage firms are marked as IDX Listing. Notice: The dissemination of listings on this website does not constitute the consent required by N.J.A.C. 11:5.6.1 (n) for the advertisement of listings exclusively for sale by another broker. Any such consent must be obtained in writing from the listing broker. This information is being provided for Consumers' personal, non-commercial use and may not be used for any purpose other than to identify prospective properties consumers may be interested in purchasing. Information deemed reliable but not guaranteed. Copyright © 2026 Garden State Multiple Listing Service, L.L.C. All rights reserved.
Did you know? You can invite friends and family to your search. They can join your search, rate and discuss listings with you.