
61 Hickory StMetuchen Boro, NJ 08840
Due to the health concerns created by Coronavirus we are offering personal 1-1 online video walkthough tours where possible.
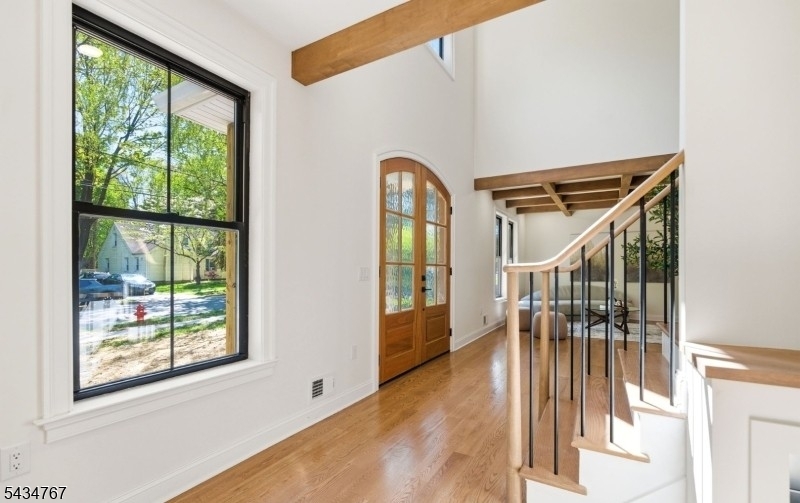
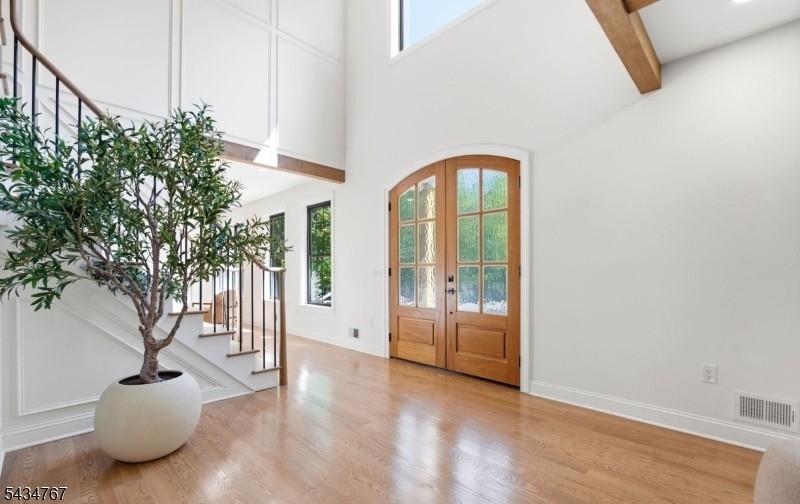
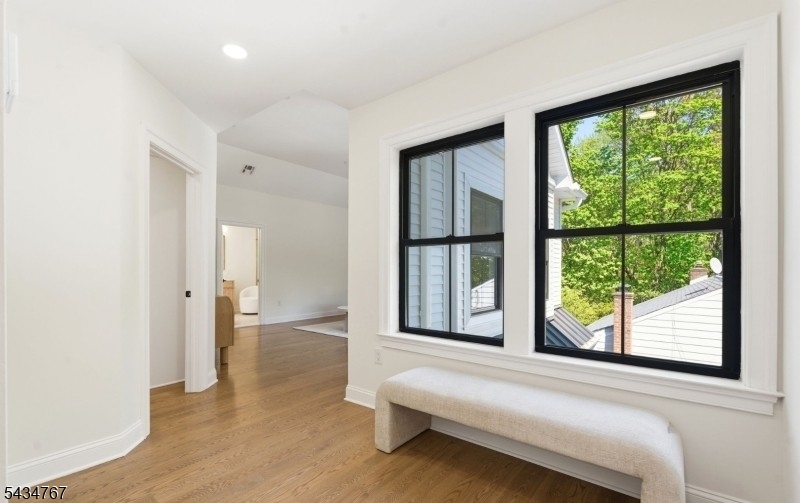
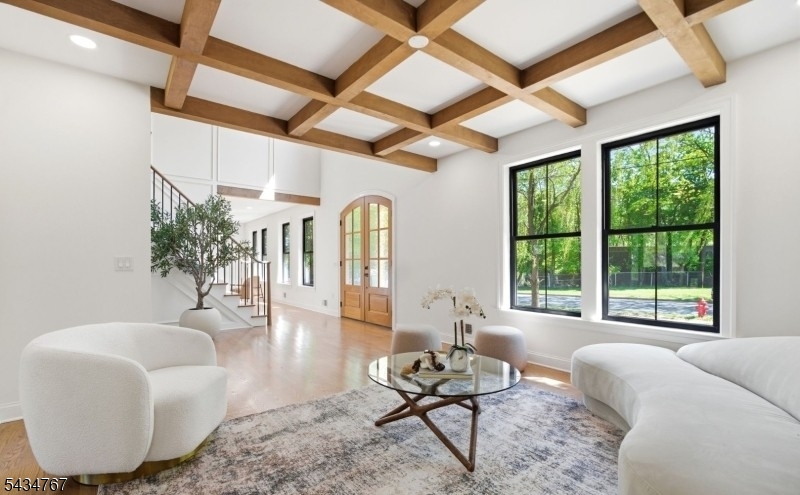
Stunning and extensively renovated custom home with over 4,000 sq. ft. of living space plus a finished basement offering a seamless blend of modern design, functionality, and elevated finishes in one of Metuchen's most desirable locations. This thoughtfully reimagined residence features 5 bedrooms, including 3 en suite bedrooms and 5.1 baths, providing both comfort and flexibility for today's lifestyle. The main level showcases a beautifully flowing layout with two distinct living areas, a formal dining space, and a designer kitchen, ideal for both everyday living and entertaining. The kitchen is complemented by a walk-in pantry and a well-appointed mudroom, adding both convenience and organization. Soaring ceilings, abundant natural light, and custom millwork create a refined yet welcoming atmosphere throughout the home. The primary suite serves as a true retreat, complete with spa-inspired baths and a custom walk-in closet. The finished walk-out basement offers versatility, perfect for recreation and an extended living area. Convenience is enhanced with two laundry areas located on the second floor and basement. Ideally located near downtown, shopping, dining, and transportation. A rare opportunity to own a fully transformed home
| 9 hours ago | Listing updated with changes from the MLS® | |
| 18 hours ago | Listing first seen on site |
The data relating to real estate for sale on this website comes in part from the IDX Program of Garden State Multiple Listing Service, L.L.C. Real estate listings held by other brokerage firms are marked as IDX Listing. Notice: The dissemination of listings on this website does not constitute the consent required by N.J.A.C. 11:5.6.1 (n) for the advertisement of listings exclusively for sale by another broker. Any such consent must be obtained in writing from the listing broker. This information is being provided for Consumers' personal, non-commercial use and may not be used for any purpose other than to identify prospective properties consumers may be interested in purchasing. Information deemed reliable but not guaranteed. Copyright © 2026 Garden State Multiple Listing Service, L.L.C. All rights reserved.
Did you know? You can invite friends and family to your search. They can join your search, rate and discuss listings with you.