
11 Cannon DrPennington Boro, NJ 08534
Due to the health concerns created by Coronavirus we are offering personal 1-1 online video walkthough tours where possible.
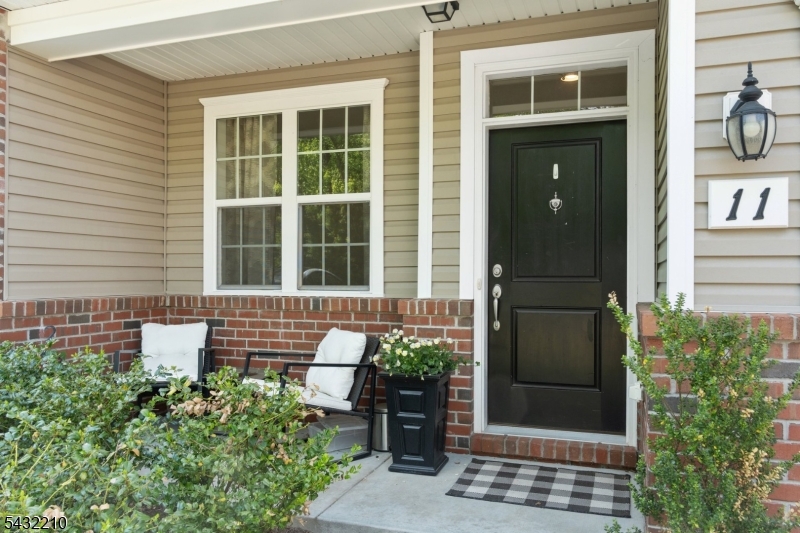
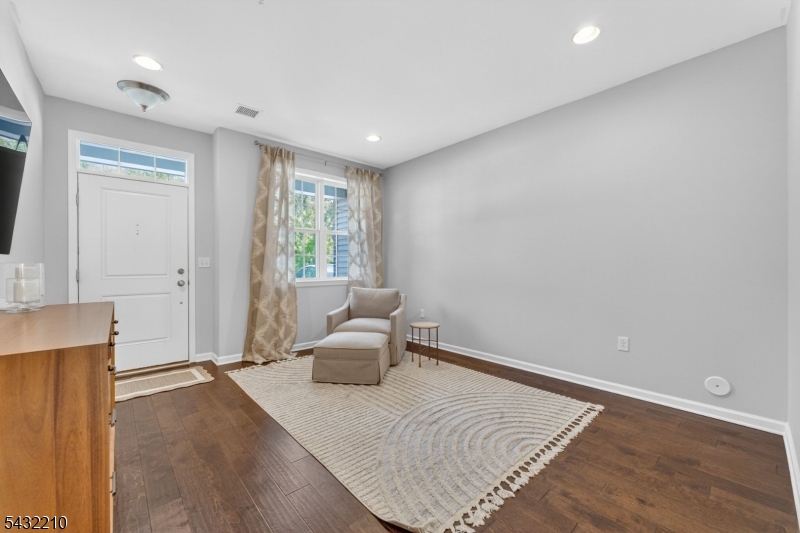
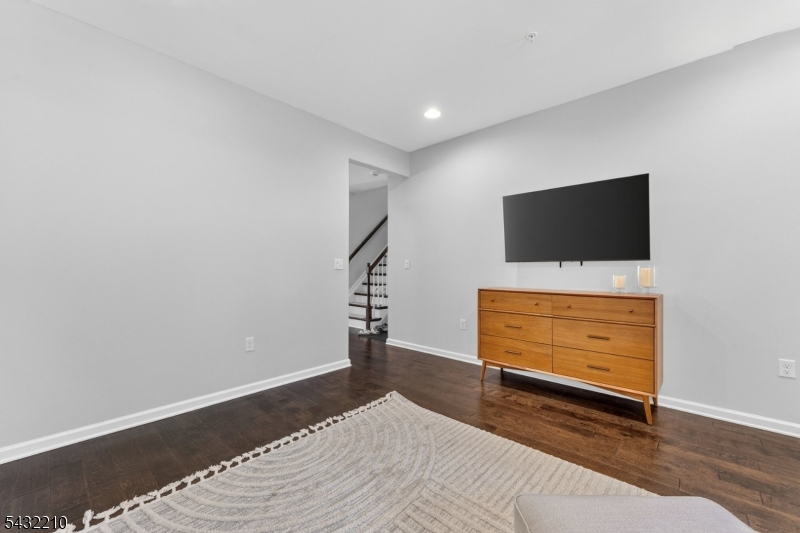
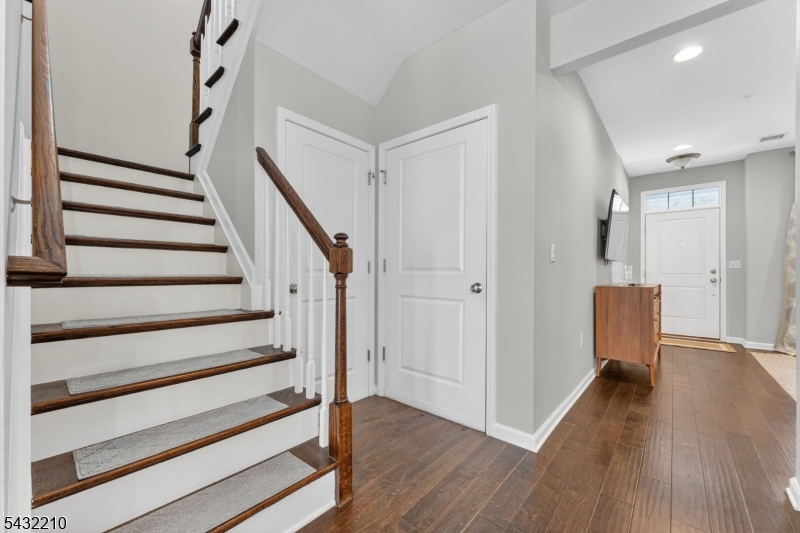
Welcome to this better than new 3 bedroom, 2.1 bath Rosedale model townhome located in the Heritage at Pennington community. From the hardwood floors, recessed lighting and neutral wall color creating a bright and inviting atmosphere, you will enjoy the favorite open floor plan that seamlessly connects the kitchen, dining room, and living room, perfect for easy everyday living. The gas fireplace adds warmth and charm to the living space, while sliding glass doors in the dining area lead to the patio, ideal for outdoor grilling and entertaining. The stylish kitchen is the centerpiece of this home, equipped with all the features that today's buyers are looking for: Quartz countertops, a neutral subway tile backsplash, stainless steel appliances, an oversized center island, and a dedicated pantry. Upstairs, the spacious primary bedroom offers a walk-in closet and a private en-suite bath with a dual sink vanity and stall shower. Two additional generously sized bedrooms, a full hall bath, and a convenient second floor laundry room complete this level. Ideally situated with easy access to routes 295, 95, and 1, and just 20 minutes to both Princeton and Lambertville, you're in the heart enjoy of nearby downtown Pennington, known for its quaint shops, dining, and highly rated schools. This home offers the perfect blend of comfort, style, and convenience, and is truly "move in ready".
| 8 hours ago | Listing updated with changes from the MLS® | |
| 18 hours ago | Listing first seen on site |
The data relating to real estate for sale on this website comes in part from the IDX Program of Garden State Multiple Listing Service, L.L.C. Real estate listings held by other brokerage firms are marked as IDX Listing. Notice: The dissemination of listings on this website does not constitute the consent required by N.J.A.C. 11:5.6.1 (n) for the advertisement of listings exclusively for sale by another broker. Any such consent must be obtained in writing from the listing broker. This information is being provided for Consumers' personal, non-commercial use and may not be used for any purpose other than to identify prospective properties consumers may be interested in purchasing. Information deemed reliable but not guaranteed. Copyright © 2026 Garden State Multiple Listing Service, L.L.C. All rights reserved.
Did you know? You can invite friends and family to your search. They can join your search, rate and discuss listings with you.