
232 Ridge RoadWest Milford Twp., NJ 07480
Due to the health concerns created by Coronavirus we are offering personal 1-1 online video walkthough tours where possible.
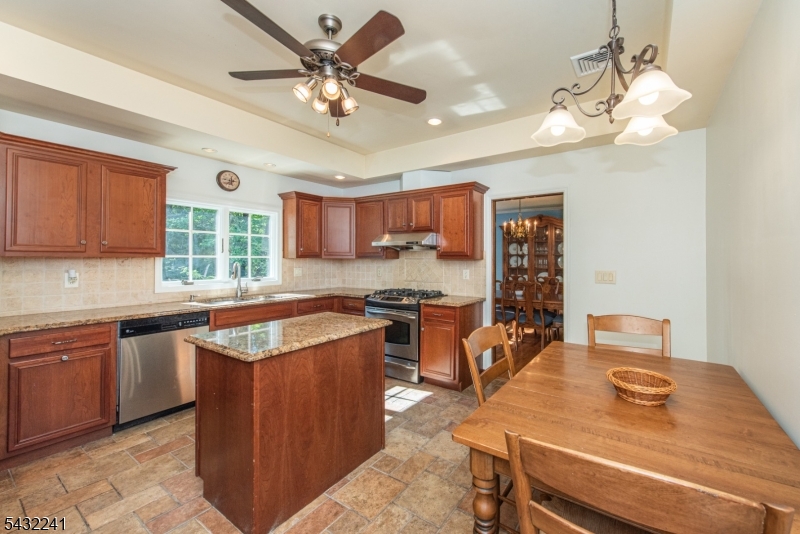
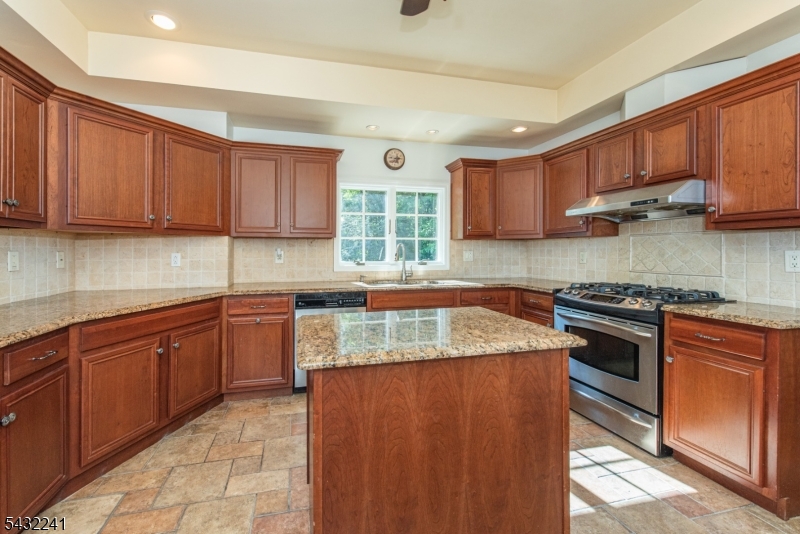
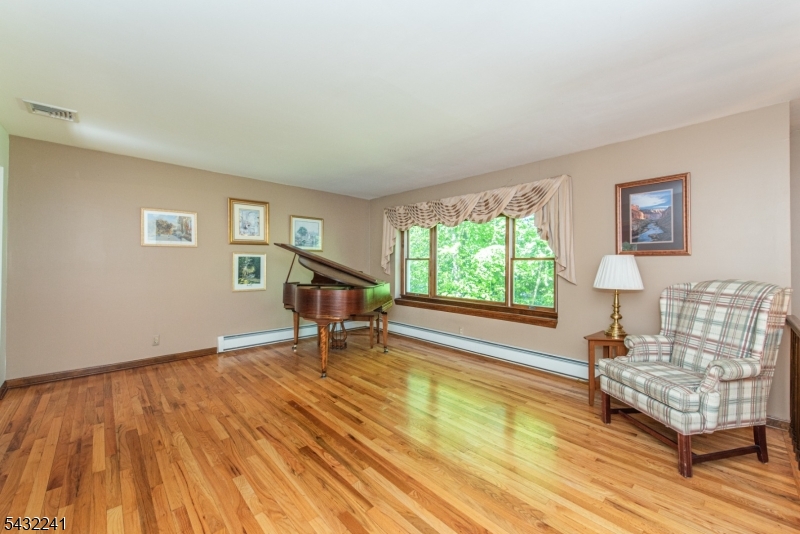
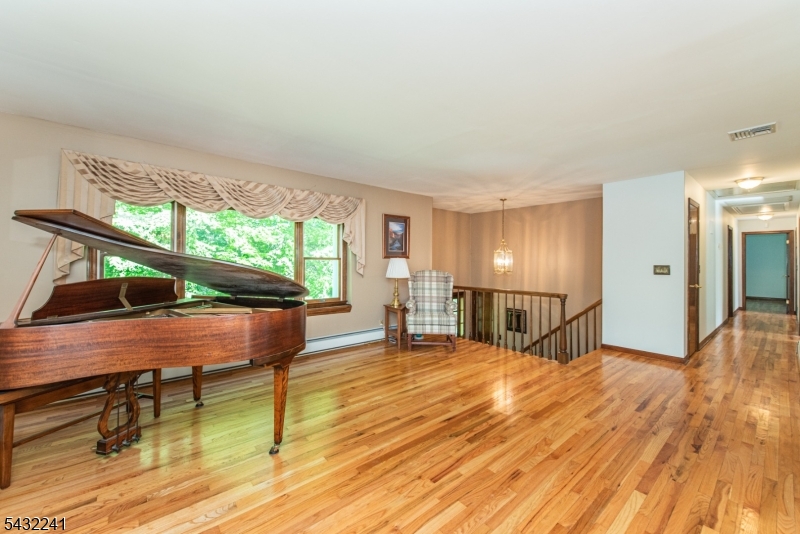
Absolutely stunning custom-built home showcasing exceptional craftsmanship, timeless elegance, and thoughtful upgrades throughout! Welcoming foyer with entry closet and gleaming oak hardwood floors throughout. Designed for luxury and comfort with central air, whole-house fan with timer, 4-zone heat, working central vacuum system, ADT security system, and custom lighting in every closet.Spacious primary suite features a private ensuite retreat. Beautifully designed kitchen offers rich custom wood cabinetry and abundant workspace. Main bathroom includes a separate powder room and sink area apart from the shower space for added convenience. Entire home has been freshly painted in today's neutral colors and features a newly redone deck perfect for relaxing or entertaining.Additional highlights include an oversized garage with utility room, custom workbench area, and Chamberlain garage door opener. Pride of ownership shines throughout this truly one-of-a-kind home!
| 8 hours ago | Listing updated with changes from the MLS® | |
| 18 hours ago | Listing first seen on site |
The data relating to real estate for sale on this website comes in part from the IDX Program of Garden State Multiple Listing Service, L.L.C. Real estate listings held by other brokerage firms are marked as IDX Listing. Notice: The dissemination of listings on this website does not constitute the consent required by N.J.A.C. 11:5.6.1 (n) for the advertisement of listings exclusively for sale by another broker. Any such consent must be obtained in writing from the listing broker. This information is being provided for Consumers' personal, non-commercial use and may not be used for any purpose other than to identify prospective properties consumers may be interested in purchasing. Information deemed reliable but not guaranteed. Copyright © 2026 Garden State Multiple Listing Service, L.L.C. All rights reserved.