
9 Mc Nish WayWest Caldwell Twp., NJ 07006
Due to the health concerns created by Coronavirus we are offering personal 1-1 online video walkthough tours where possible.
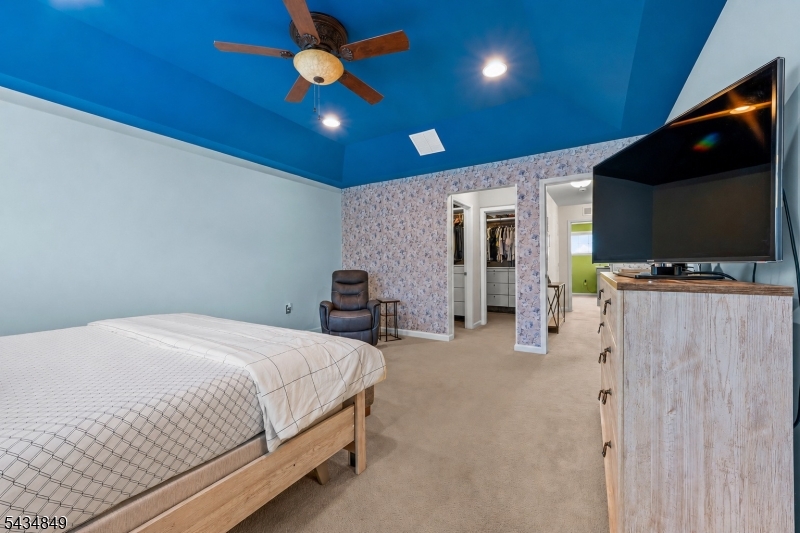
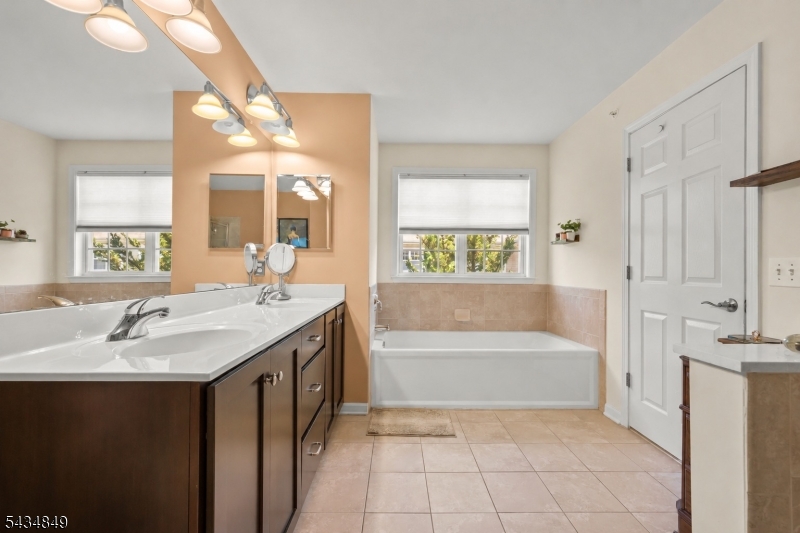
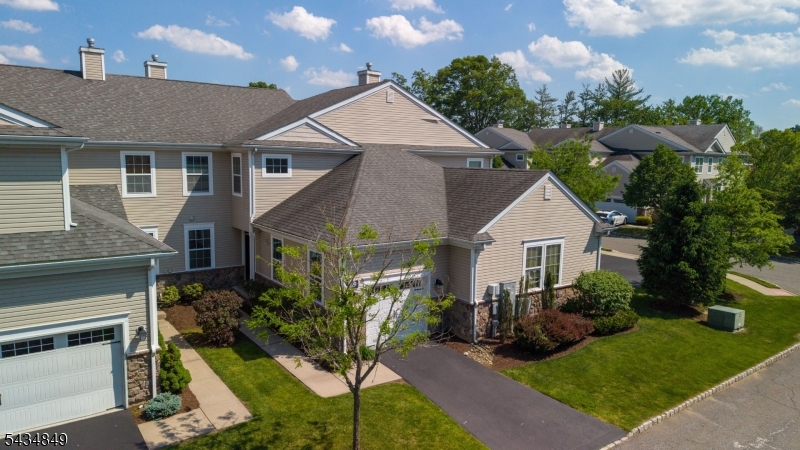
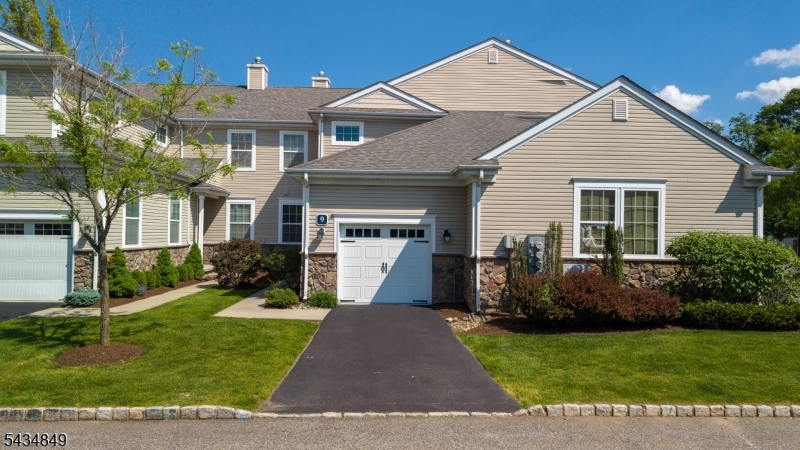
Welcome to this beautifully maintained and sun-filled townhome in one of West Caldwell's most desirable communities. Built in 2014, this elegant multi-floor residence offers the perfect blend of comfort, style, and functionality. From the moment you enter, you are greeted by an open-concept layout, soaring ceilings, gleaming hardwood floors, and an abundance of natural light throughout. The main level features a spacious living room with a cozy gas fireplace, an elegant dining area, and a private office/den. A beautifully appointed kitchen has granite countertops, breakfast bar seating, and stainless steel appliances. Sliders lead to a private patio, creating the perfect indoor-outdoor flow for entertaining or relaxing.Upstairs, the luxurious primary suite offers spa-like bath, and generous walk-in closets. An additional spacious bedroom, full bath, and second-floor laundry completes the upper level.Since purchasing the home, the owners have thoughtfully finished the basement, significantly expanding the living space and adding an additional full bathroom ideal for recreation, guests, a home gym, or extended living needs.Meticulously cared for and truly move-in ready, this home exudes warmth, elegance, and pride of ownership. Conveniently located near shopping, dining, NYC transportation, highways, and houses of worship, this is low-maintenance living at its finest, and low HOA.
| 7 hours ago | Listing updated with changes from the MLS® | |
| 19 hours ago | Listing first seen on site |
The data relating to real estate for sale on this website comes in part from the IDX Program of Garden State Multiple Listing Service, L.L.C. Real estate listings held by other brokerage firms are marked as IDX Listing. Notice: The dissemination of listings on this website does not constitute the consent required by N.J.A.C. 11:5.6.1 (n) for the advertisement of listings exclusively for sale by another broker. Any such consent must be obtained in writing from the listing broker. This information is being provided for Consumers' personal, non-commercial use and may not be used for any purpose other than to identify prospective properties consumers may be interested in purchasing. Information deemed reliable but not guaranteed. Copyright © 2026 Garden State Multiple Listing Service, L.L.C. All rights reserved.
Did you know? You can invite friends and family to your search. They can join your search, rate and discuss listings with you.