
901 Wall StStillwater Twp., NJ 07860
Due to the health concerns created by Coronavirus we are offering personal 1-1 online video walkthough tours where possible.
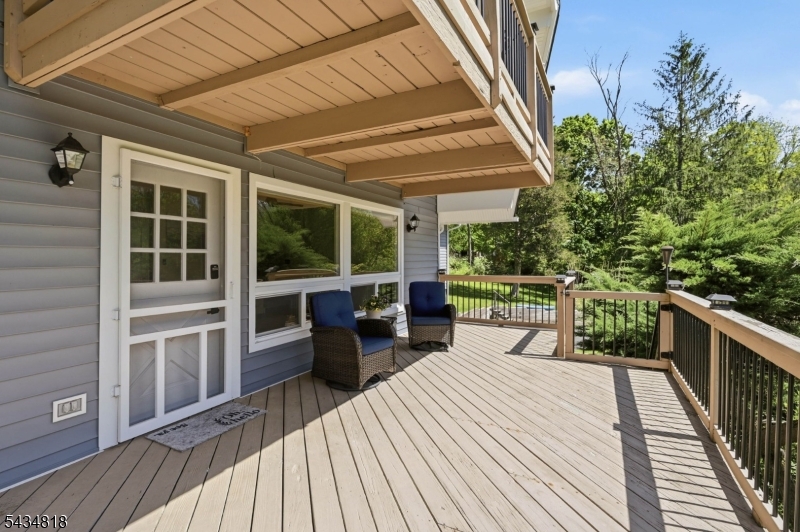
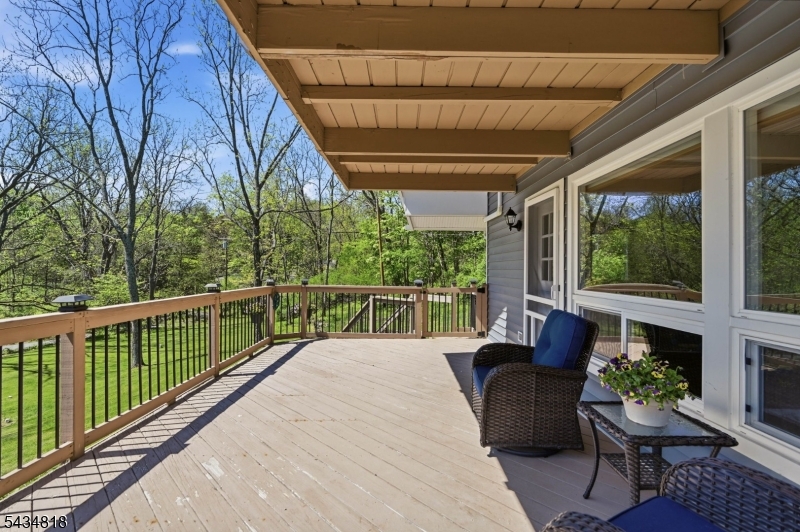
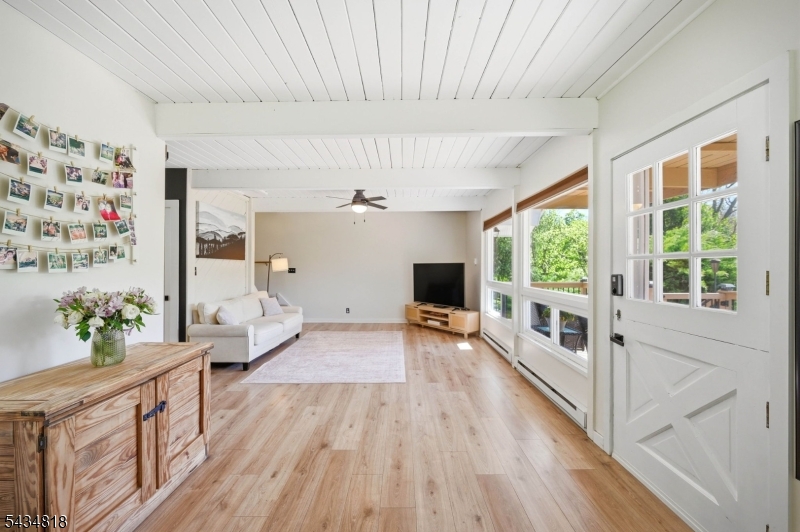
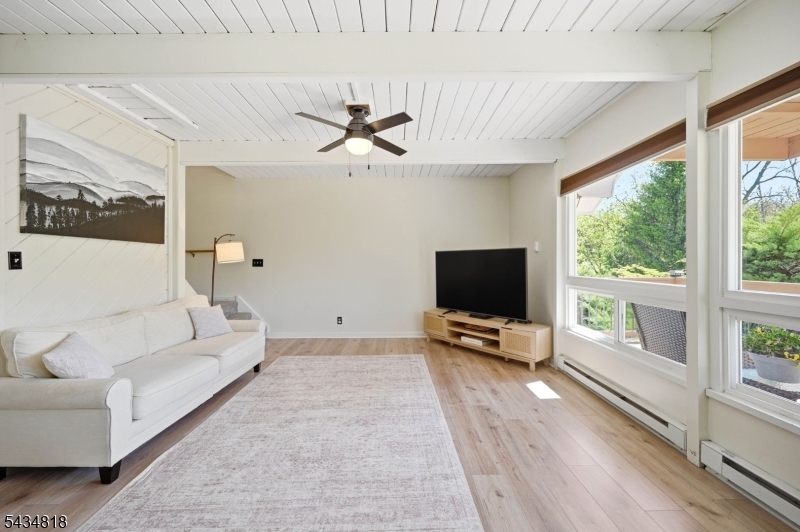
Welcome to the perfect blend of country charm and modern updates in scenic Stillwater. Set on a peaceful 2+ acre property surrounded by nature, this beautifully updated home offers a true retreat close to Historic downtown Stillwater plus only 12 minutes to Newton w shopping, restaurants, theatre, and everyday conveniences like Starbucks, Panera, and big box stores. Inside, the spacious floorplan is filled with country character like wood ceilings, exposed beams, and a stunning stone wood burning fireplace anchoring the oversized family room with dramatic floor-to-ceiling windows. The renovated kitchen features brand new appliances and cabinetry, abundant counter space, and a deep stainless steel sink overlooking the backyard w sliders lead to the new paver patio. A dining area off the kitchen, renovated laundry room w half bath, formal living room, and mudroom/foyer area ideal for a home office complete the first floor. Improvements in the last 2 years include NEW kitchen and appliances, flooring, interior painted , interior doors, updated electrical and lighting, repaired chimney, five mini splits, paved driveway, sump pump, fencing, and more. Upstairs features a spacious primary bedroom with oversized closet and private deck overlooking the picturesque property along with two additional bedrooms and an updated tiled full bath with tub/shower. 2 garage bays, fenced backyard, and a large front deck perfect for morning coffee while enjoying the peaceful front yard.
| 7 hours ago | Listing updated with changes from the MLS® | |
| 19 hours ago | Listing first seen on site |
The data relating to real estate for sale on this website comes in part from the IDX Program of Garden State Multiple Listing Service, L.L.C. Real estate listings held by other brokerage firms are marked as IDX Listing. Notice: The dissemination of listings on this website does not constitute the consent required by N.J.A.C. 11:5.6.1 (n) for the advertisement of listings exclusively for sale by another broker. Any such consent must be obtained in writing from the listing broker. This information is being provided for Consumers' personal, non-commercial use and may not be used for any purpose other than to identify prospective properties consumers may be interested in purchasing. Information deemed reliable but not guaranteed. Copyright © 2026 Garden State Multiple Listing Service, L.L.C. All rights reserved.