
909 Brook Hollow Dr 909Hanover Twp., NJ 07981
Due to the health concerns created by Coronavirus we are offering personal 1-1 online video walkthough tours where possible.
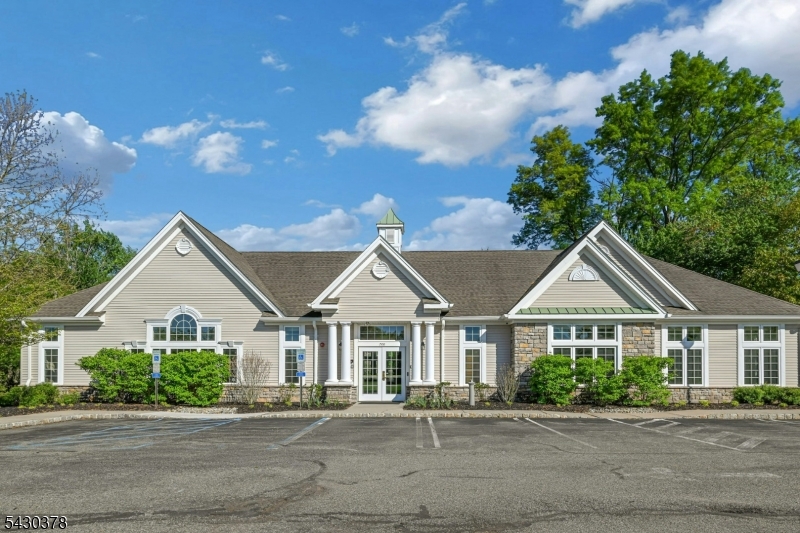
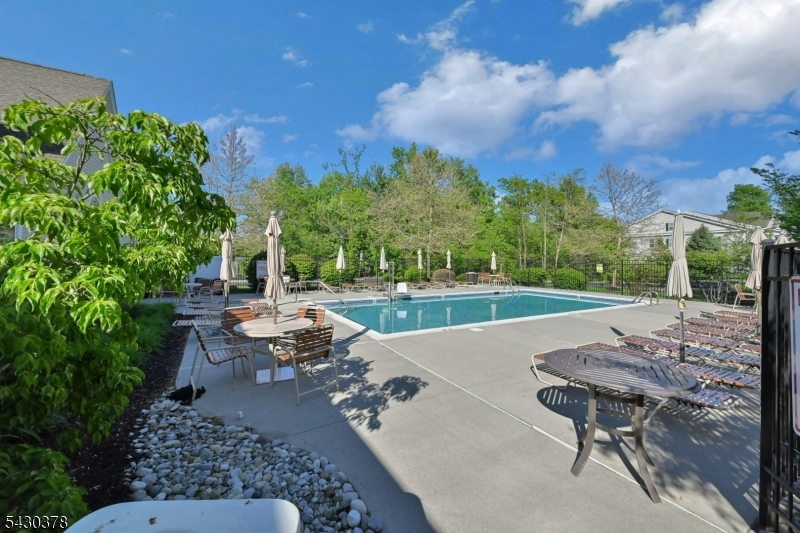
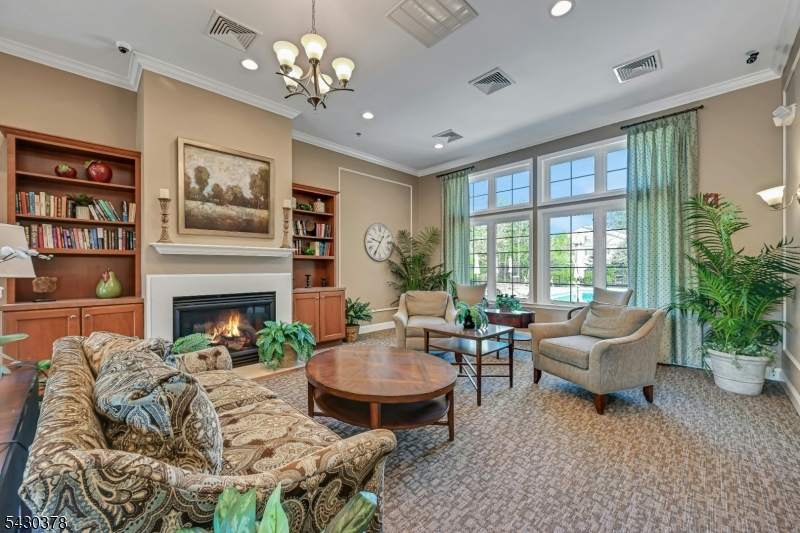
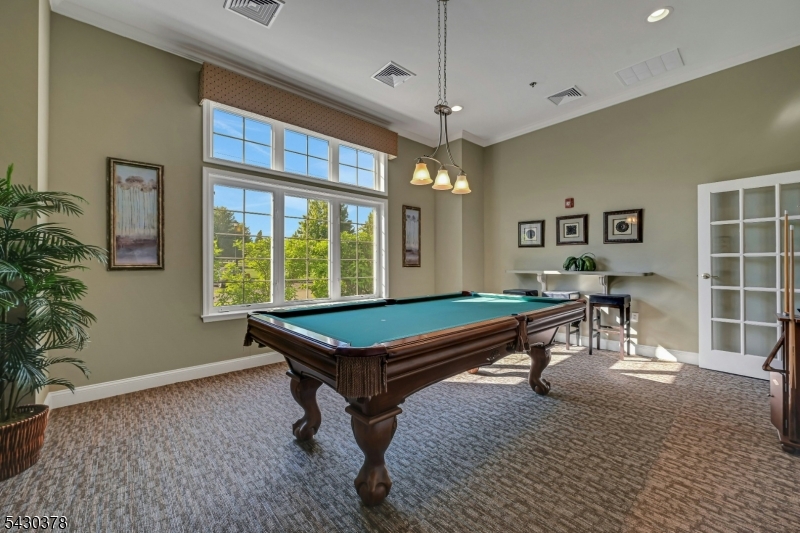
Discover luxury, lifestyle and effortless living in this truly amazing turnkey 2-bedroom, 2-bath second-floor corner condo in The Grande at Hanover. Overflowing w/upgrades & impeccably maintained, this exceptional home offers the perfect blend of comfort, style & convenience. Step inside to a fully equipped upgraded kitchen designed w/the chef in mind, featuring premium cabinetry & tile backsplash, granite countertops, SS appliances, breakfast bar and gleaming hardwood flooring. Abundant storage and expansive counter space make this kitchen as functional as it is beautiful. The open-concept expansive floor plan showcases soaring vaulted ceilings, oversized living & dining areas w/walls of windows that fill the home w/natural light while overlooking lush private grounds - perfect for entertaining or relaxing. The spacious primary suite features a large walk-in closet & private en-suite bath w/walk-in shower and built-in bench seat. A desirable split-bedroom layout provides added privacy, with a generously sized guest bedroom and ample closet space on the opposite side of the home. Additional highlights include a full-size laundry room, walk-in closet, private balcony & attached garage w/interior access. Enjoy resort-style amenities including a pool, clubhouse, fitness center, card and billiard rooms & event space. Conveniently located near highways, shopping, dining and everyday conveniences, don't miss this move-in-ready home with carefree living at its finest. Welcome Home!
| 7 hours ago | Listing updated with changes from the MLS® | |
| 19 hours ago | Listing first seen on site |
The data relating to real estate for sale on this website comes in part from the IDX Program of Garden State Multiple Listing Service, L.L.C. Real estate listings held by other brokerage firms are marked as IDX Listing. Notice: The dissemination of listings on this website does not constitute the consent required by N.J.A.C. 11:5.6.1 (n) for the advertisement of listings exclusively for sale by another broker. Any such consent must be obtained in writing from the listing broker. This information is being provided for Consumers' personal, non-commercial use and may not be used for any purpose other than to identify prospective properties consumers may be interested in purchasing. Information deemed reliable but not guaranteed. Copyright © 2026 Garden State Multiple Listing Service, L.L.C. All rights reserved.
Did you know? You can invite friends and family to your search. They can join your search, rate and discuss listings with you.