
46 Phyllis RdWest Orange Twp., NJ 07052
Due to the health concerns created by Coronavirus we are offering personal 1-1 online video walkthough tours where possible.
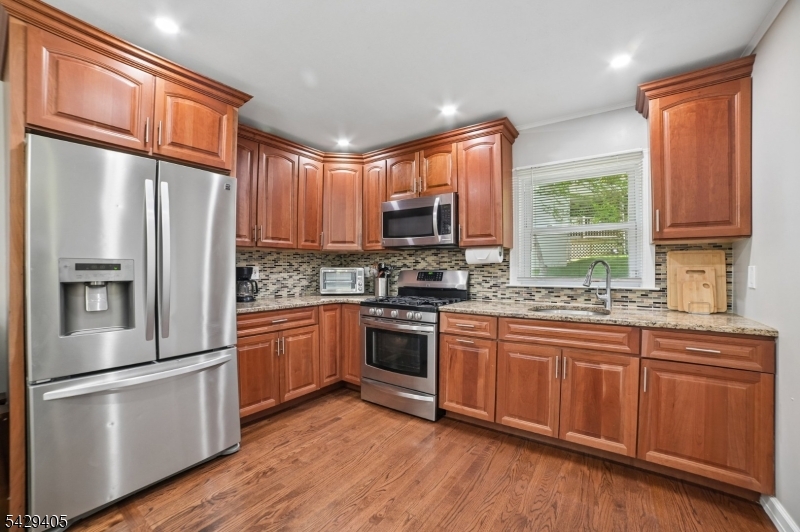
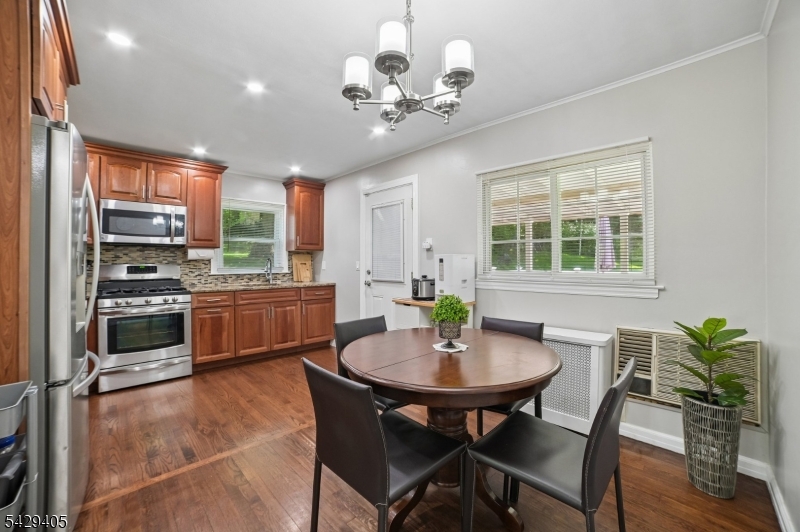
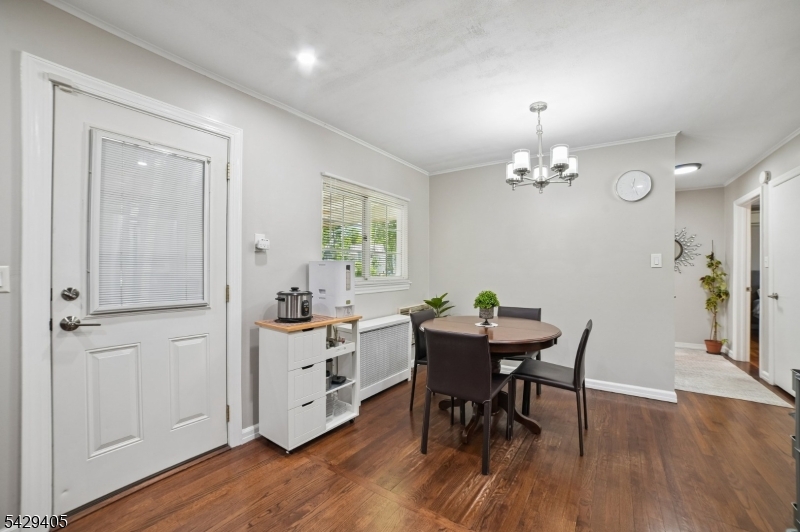
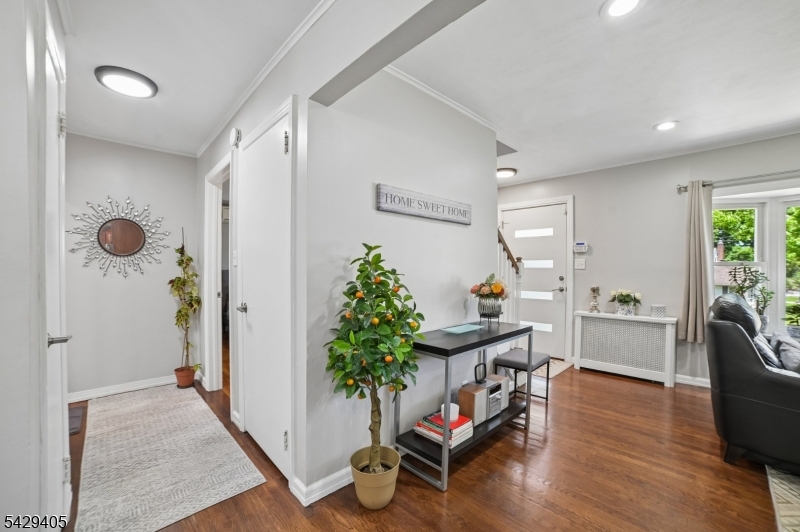
Set on a quiet road in the heart of vibrant West Orange with schools, local businesses, and restaurants within easy reach, this move-in ready home offers a versatile floorplan with well-appointed spaces to enjoy inside and out. Gleaming hardwood floors and a neutral paint palette set the stage as soon as you walk in the door. The living room features a large bay window and a convenient coat closet. The kitchen has been updated and offers granite counters, ample wood cabinetry, stainless steel appliances, pantry closet and open dining room. Access to the covered deck can be found here making indoor/outdoor living a breeze. A 1st floor bedroom and walk in closet dressing room(that could be converted to a guest room or office), are well served by a 1st floor full bath with shower. Upstairs find freshly painted and spacious bedrooms and a 2nd full bath. The lower level is partially finished to offer additional leisure space as well as laundry, storage and access to the built-in garage. Outside, a composite deck overlooks a sprawling and private backyard. Ductless HVAC (1st floor bedroom), updated modern kitchen and stylish baths (2018), a custom walk-in closet (2018), new flooring on the 2nd level (2018), new garage door (2023) and a new boiler and thermostat (2026) are just a few of the property highlights you'll enjoy. Convenient location with easy access to business centers, local highways including Rt 280 and access to NYC!
| 11 hours ago | Listing updated with changes from the MLS® | |
| 19 hours ago | Listing first seen on site |
The data relating to real estate for sale on this website comes in part from the IDX Program of Garden State Multiple Listing Service, L.L.C. Real estate listings held by other brokerage firms are marked as IDX Listing. Notice: The dissemination of listings on this website does not constitute the consent required by N.J.A.C. 11:5.6.1 (n) for the advertisement of listings exclusively for sale by another broker. Any such consent must be obtained in writing from the listing broker. This information is being provided for Consumers' personal, non-commercial use and may not be used for any purpose other than to identify prospective properties consumers may be interested in purchasing. Information deemed reliable but not guaranteed. Copyright © 2026 Garden State Multiple Listing Service, L.L.C. All rights reserved.