
209 Chestnut StUnion Twp., NJ 07083
Due to the health concerns created by Coronavirus we are offering personal 1-1 online video walkthough tours where possible.
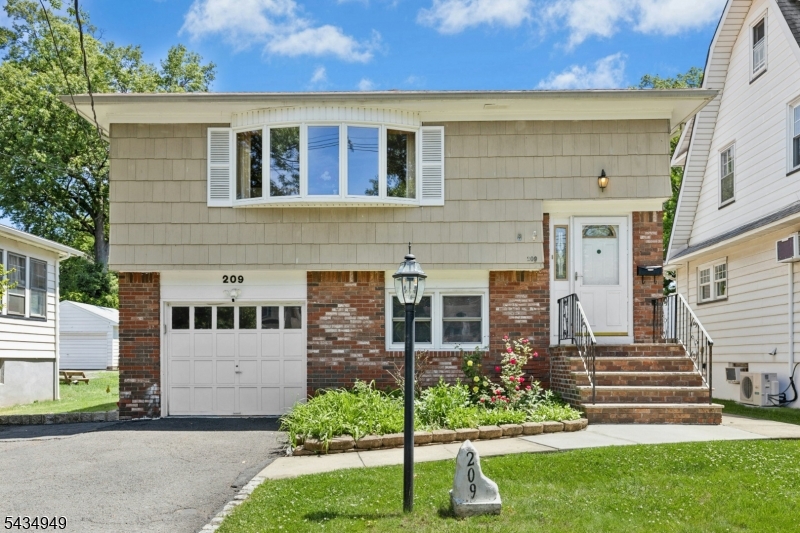
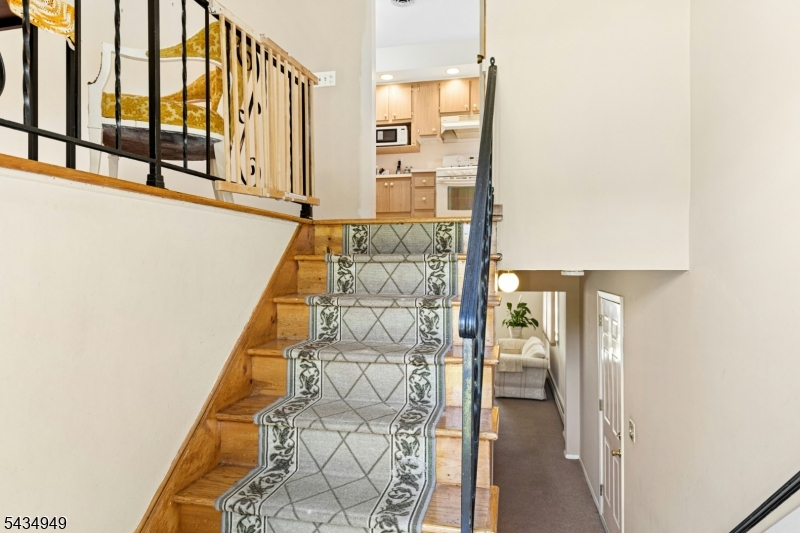
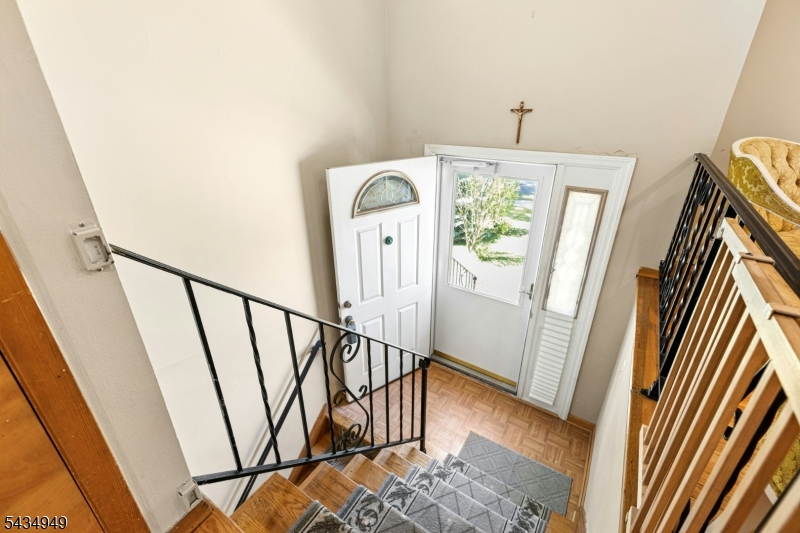
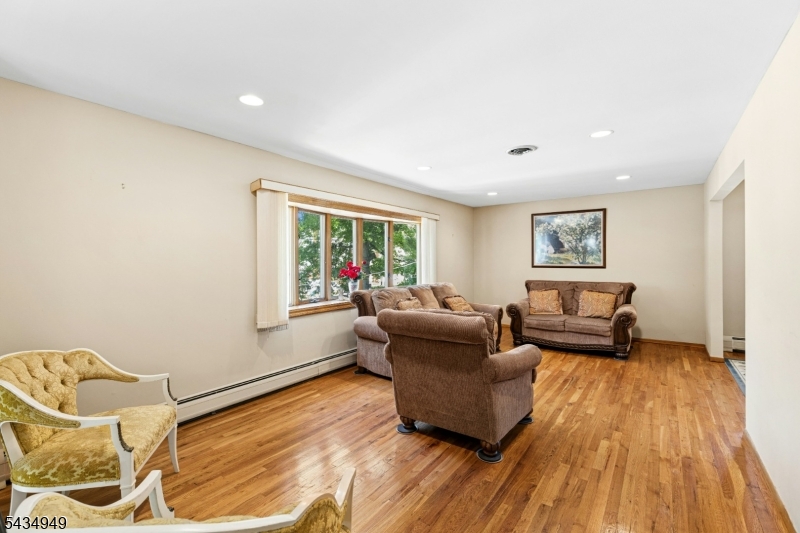
Welcome to this well-maintained split-level home, ready to become your new home. Truly move-in ready, this property offers a fantastic layout across both levels.The main level welcomes you with an open, sun-drenched living room that flows seamlessly into the kitchen, featuring plenty of cabinet space and a separate dining room. Down the hallway, you'll find two well-sized bedrooms, along with a spacious primary bedroom and a shared full bath.The ground level boasts a large family room with sliding doors leading to a patio and private backyard oasis. This level also offers direct garage access into a mudroom, two additional bedrooms, and a generously sized laundry room.Additional updates include a newer heating and cooling system (2023) and water heater (2022). Conveniently located for commuters, the Roselle Park train station is just minutes away, with NJ Transit bus stops within walking distance.
| 11 hours ago | Listing updated with changes from the MLS® | |
| 19 hours ago | Listing first seen on site |
The data relating to real estate for sale on this website comes in part from the IDX Program of Garden State Multiple Listing Service, L.L.C. Real estate listings held by other brokerage firms are marked as IDX Listing. Notice: The dissemination of listings on this website does not constitute the consent required by N.J.A.C. 11:5.6.1 (n) for the advertisement of listings exclusively for sale by another broker. Any such consent must be obtained in writing from the listing broker. This information is being provided for Consumers' personal, non-commercial use and may not be used for any purpose other than to identify prospective properties consumers may be interested in purchasing. Information deemed reliable but not guaranteed. Copyright © 2026 Garden State Multiple Listing Service, L.L.C. All rights reserved.
Did you know? You can invite friends and family to your search. They can join your search, rate and discuss listings with you.