
Save
Ask
Tour
Hide
$499,000
New Listing
4 Wareham CtScotch Plains Twp., NJ 07076
For Sale|Townhouse|Active
2
Beds
3
Total Baths
2
Full Baths
1
Partial Bath
2,016
SqFt
$248
/SqFt
1985
Built
Subdivision:
Southwyck
County:
Union
Due to the health concerns created by Coronavirus we are offering personal 1-1 online video walkthough tours where possible.
Upcoming Open Houses
Due to COVID-19, we recommend you verify Open Houses before attending.
Sun, May 31, 2:00 PM - 4:00 PM
Save
Ask
Tour
Hide
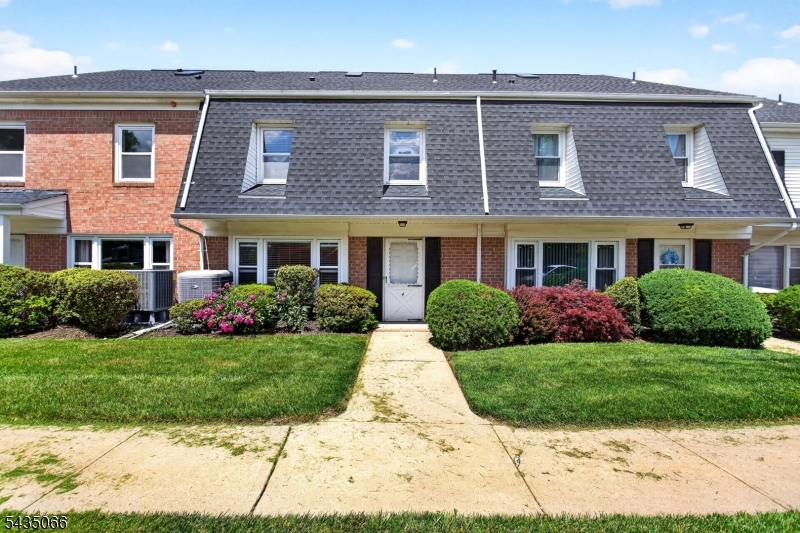
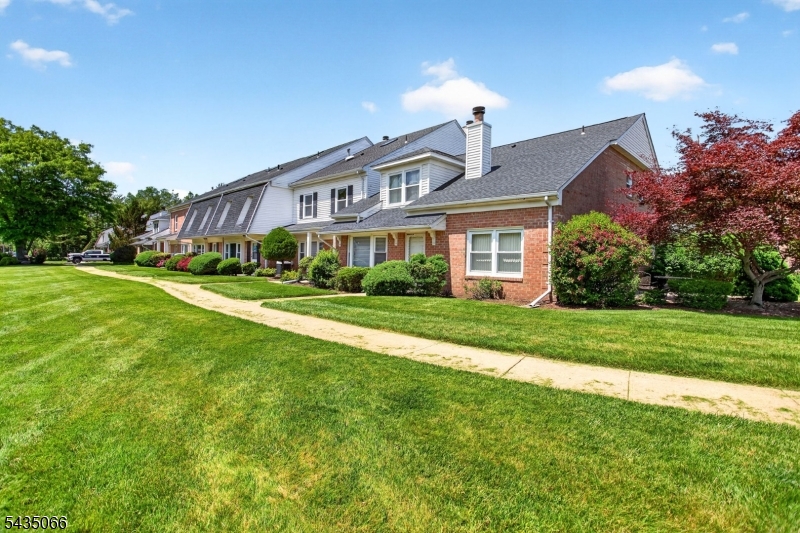
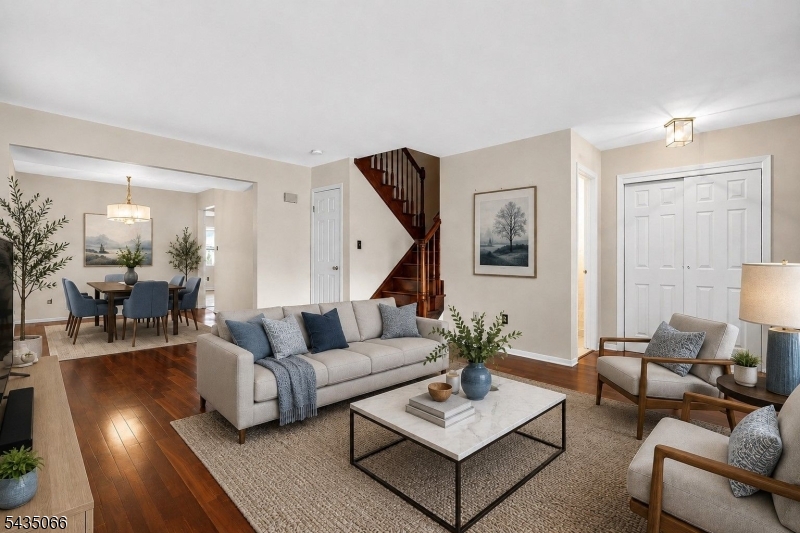
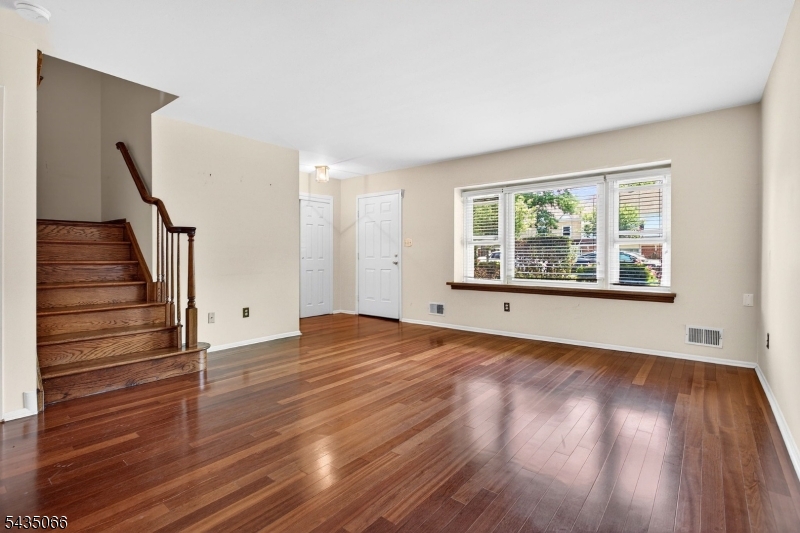
Spacious Townhome at Southwyck Village Condo community. Grade level entry, Den with fireplace Brazillan cherry and hardwood flooring, quality granite kitchen and cabinetry, large living Room , formal dining Room and 1st floor half bath.. 2nd floor laundry Rm, large bedrooms, main bath, 22x14 master suite with full bath, walk-in closet and walk-in stall shower.. amenities include outdoor pool, pickleball/tennis courts, clubhouse, security gate and pet friendly, nearby to recreational areas, NYC bus & rail services, shopping and dining
Save
Ask
Tour
Hide
Listing Snapshot
Price
$499,000
Days On Site
0 Days
Bedrooms
2
Inside Area (SqFt)
2,016 sqft
Total Baths
3
Full Baths
2
Partial Baths
1
Lot Size
0.16 Acres
Year Built
1985
MLS® Number
4030922
Status
Active
Property Tax
$10,361
HOA/Condo/Coop Fees
$550 monthly
Sq Ft Source
N/A
Friends & Family
Recent Activity
| 9 hours ago | Listing updated with changes from the MLS® | |
| 19 hours ago | Listing first seen on site |
General Features
Acres
0.16
Carport
1
Garage
Yes
Garage Spaces
1
Parking
Garage Door Opener
Parking Spaces
1
Property Sub Type
Townhouse
Security
Smoke Detector(s)
Sewer
Public Sewer
SqFt Total
2016
Style
Townhouse-Interior
Utilities
Cable AvailableUnderground Utilities
Water Source
Public
Interior Features
Appliances
DishwasherDryerElectric OvenElectric RangeRefrigeratorWasherElectric Water Heater
Cooling
Central Air
Fireplace
Yes
Fireplace Features
Wood Burning
Fireplaces
1
Flooring
CarpetTileWood
Heating
ElectricForced Air
Interior
Walk-In Closet(s)
Laundry Features
Laundry Room
Window Features
Skylight(s)
Bedroom 2
Level - Second
Bedroom 3
Level - Second
Den
Dining Room
Description - Formal Dining Room
Kitchen
Description - Separate Dining Area
Living Room
Loft
Level - ThirdDescription - Loft
Master Bedroom
Description - Full Bath, Walk-In Closet
Other Room 1
Level - SecondDescription - Laundry Room
Save
Ask
Tour
Hide
Exterior Features
Construction Details
BrickVinyl Siding
Lot Features
Level
Patio And Porch
Patio
Roof
Asphalt
Windows/Doors
Skylight(s)
Community Features
Association Dues
550
Community Features
ClubhouseTennis Court(s)
HOA Fee Frequency
Monthly
Listing courtesy of VILLAGE GREEN REALTORS
The data relating to real estate for sale on this website comes in part from the IDX Program of Garden State Multiple Listing Service, L.L.C. Real estate listings held by other brokerage firms are marked as IDX Listing. Notice: The dissemination of listings on this website does not constitute the consent required by N.J.A.C. 11:5.6.1 (n) for the advertisement of listings exclusively for sale by another broker. Any such consent must be obtained in writing from the listing broker. This information is being provided for Consumers' personal, non-commercial use and may not be used for any purpose other than to identify prospective properties consumers may be interested in purchasing. Information deemed reliable but not guaranteed. Copyright © 2026 Garden State Multiple Listing Service, L.L.C. All rights reserved.
The data relating to real estate for sale on this website comes in part from the IDX Program of Garden State Multiple Listing Service, L.L.C. Real estate listings held by other brokerage firms are marked as IDX Listing. Notice: The dissemination of listings on this website does not constitute the consent required by N.J.A.C. 11:5.6.1 (n) for the advertisement of listings exclusively for sale by another broker. Any such consent must be obtained in writing from the listing broker. This information is being provided for Consumers' personal, non-commercial use and may not be used for any purpose other than to identify prospective properties consumers may be interested in purchasing. Information deemed reliable but not guaranteed. Copyright © 2026 Garden State Multiple Listing Service, L.L.C. All rights reserved.
Neighborhood & Commute
Source: Walkscore
Save
Ask
Tour
Hide
Did you know? You can invite friends and family to your search. They can join your search, rate and discuss listings with you.