
610 Springfield AveSummit City, NJ 07901
Due to the health concerns created by Coronavirus we are offering personal 1-1 online video walkthough tours where possible.
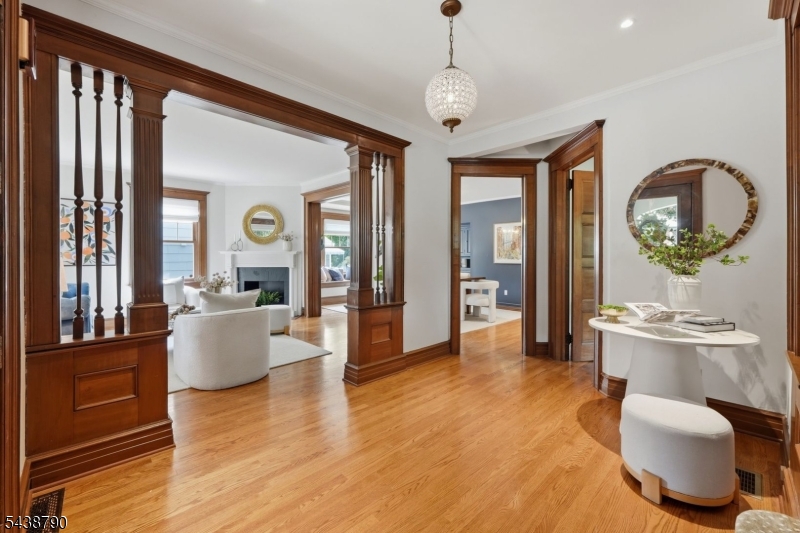
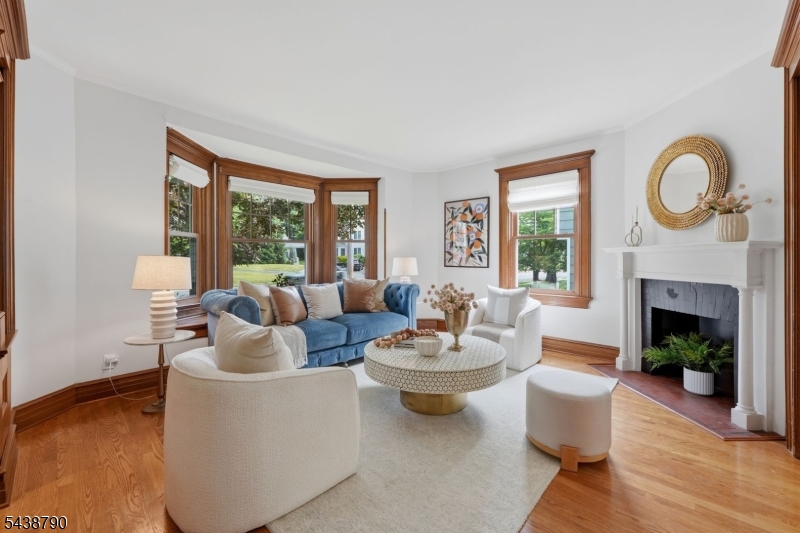
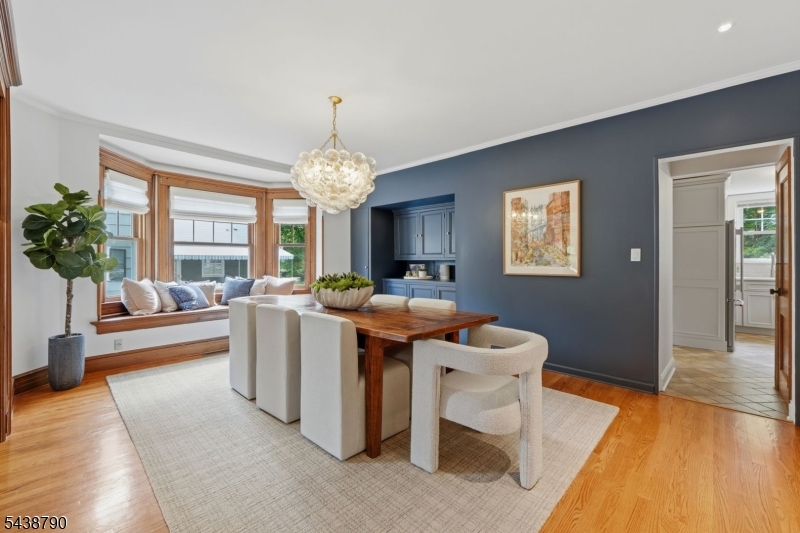
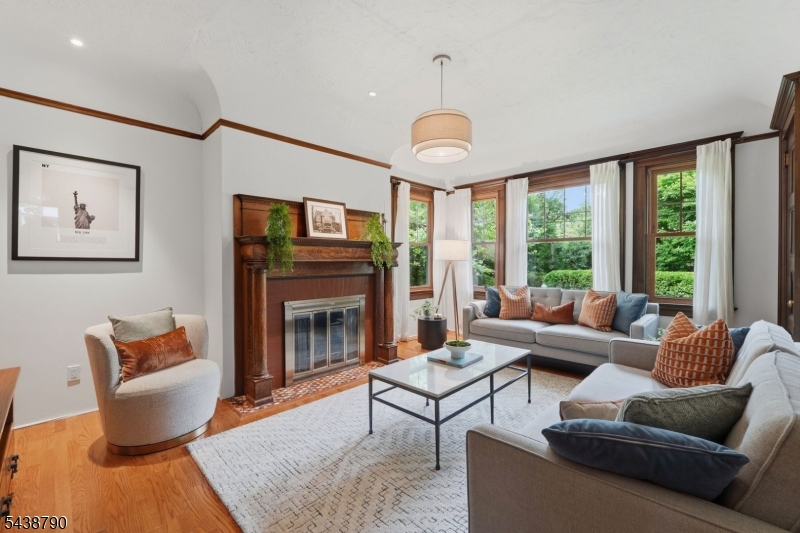
Just blocks from downtown Summit and the Midtown Direct train, this Victorian seamlessly blends architectural character with refined modern updates. Outside, the wrap-around porch invites effortless indoor-outdoor living, from dinners al fresco to afternoons with a book, while the flat, fenced backyard with gated access, mature landscaping, and a circular driveway off High Street creates a private, idyllic setting for play, pets, and hosting. Inside, the main level preserves its historic soul through a welcoming foyer, high ceilings, custom millwork, rich wood floors, and stained-glass details. The flow is ideal for gatherings, with two sun-filled living rooms with fireplaces, a formal dining room, a refreshed powder room, and a beautifully renovated eat-in kitchen with island seating and a back staircase. The second level is brilliantly laid out with a spacious primary suite with a grand dressing room and updated bath, plus three additional bedrooms and a flexible office/playroom. The third floor is a private enclave with two more bedrooms, a bright office, and a full bath, ideal for guests. The finished lower level maximizes every square inch with a media room with Sonos surround sound, dedicated gym with radiant-heated floors, wet bar, full bath, and laundry room. Combining timeless character, smart updates, and an in-town location near shops, restaurants, parks, schools, and direct Manhattan commute, this home is move-in ready for its next chapter.
| 2 weeks ago | Status changed to Pending | |
| 2 weeks ago | Listing updated with changes from the MLS® | |
| 4 weeks ago | Listing first seen on site |
The data relating to real estate for sale on this website comes in part from the IDX Program of Garden State Multiple Listing Service, L.L.C. Real estate listings held by other brokerage firms are marked as IDX Listing. Notice: The dissemination of listings on this website does not constitute the consent required by N.J.A.C. 11:5.6.1 (n) for the advertisement of listings exclusively for sale by another broker. Any such consent must be obtained in writing from the listing broker. This information is being provided for Consumers' personal, non-commercial use and may not be used for any purpose other than to identify prospective properties consumers may be interested in purchasing. Information deemed reliable but not guaranteed. Copyright © 2026 Garden State Multiple Listing Service, L.L.C. All rights reserved.
Did you know? You can invite friends and family to your search. They can join your search, rate and discuss listings with you.