
221 Delaware StWestfield Town, NJ 07090
Due to the health concerns created by Coronavirus we are offering personal 1-1 online video walkthough tours where possible.
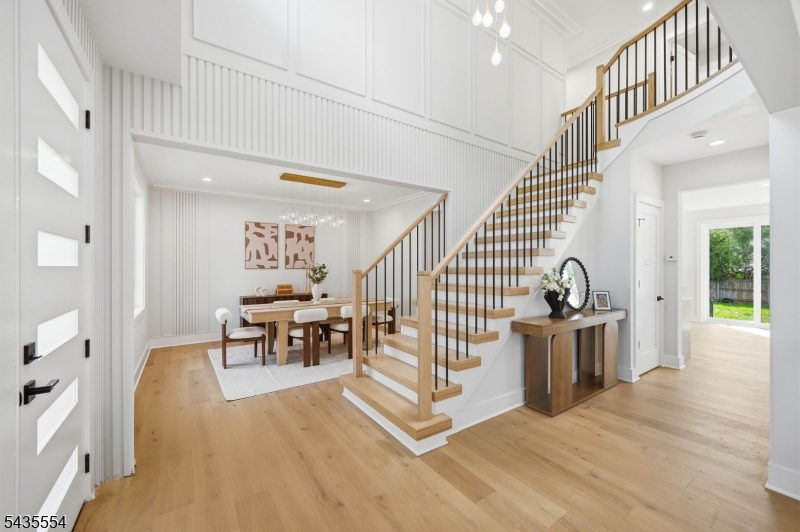
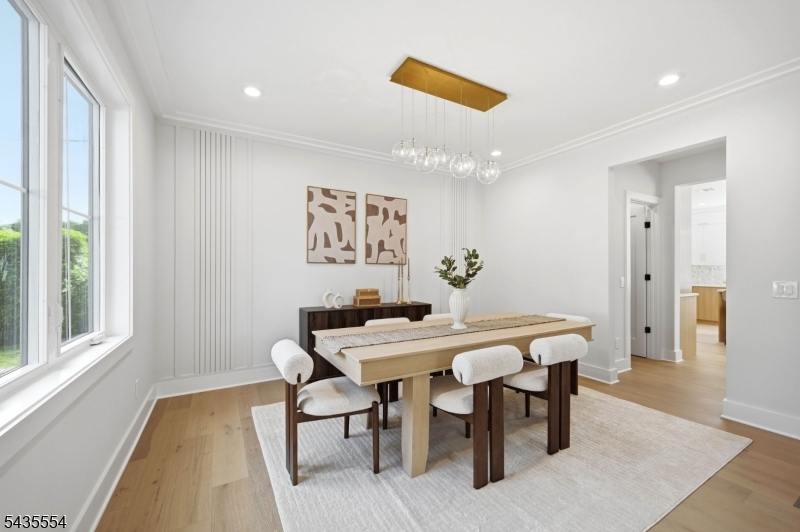
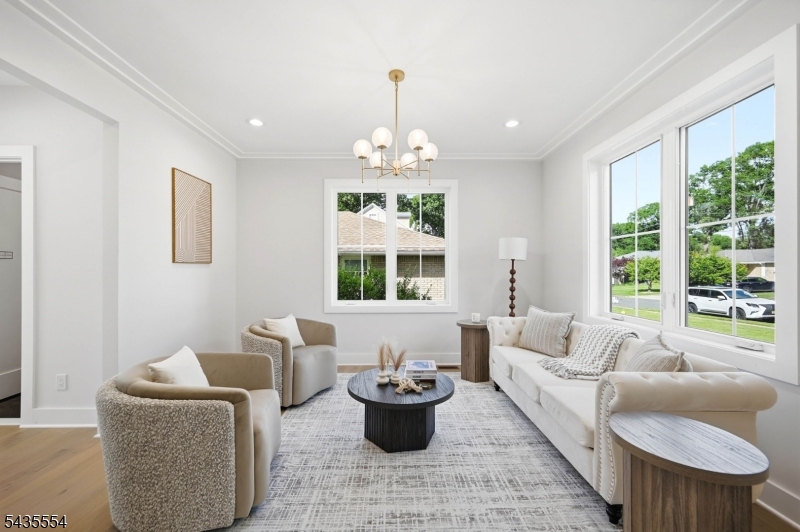
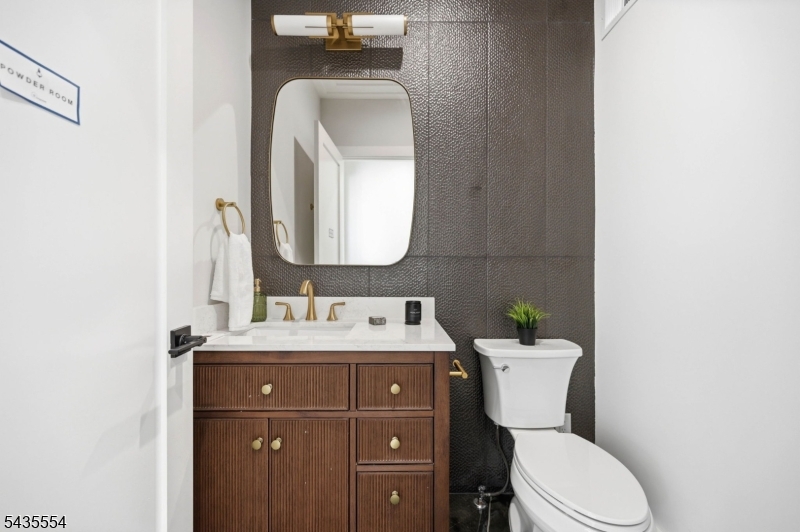
Designed for elevated everyday living & entertaining in desirable Westfield, this striking NEW CONSTRUCTION custom center hall colonial offers over 4,700 sq ft across 4 finished levels w/ 6 BR & 6.5 baths on a serene 0.24-acre lot on a quiet street.A dramatic 2-story foyer opens to an open-concept layout connecting the formal dining room to a gourmet kitchen featuring custom cabinetry, Thermador appliances, center island, butler's pantry & walk-in pantry.Hardwood floors, custom trim & designer accent walls enhance the home's sophisticated aesthetic.The open layout w/ 10-ft ceilings is anchored by a breathtaking family room w/ vaulted ceilings, built-in speakers & a striking 20-ft marble & wood plank fireplace, while sliding doors lead to a patio overlooking the flat backyard, ideal for entertaining or a future pool. The first floor also includes an ensuite bedroom, mudroom & powder room. Upstairs features 4 additional bedrooms & 3 baths, including a luxurious primary suite w/ his-and-her walk-in closets & a spa-like bath with dual sinks & glass shower, plus laundry room.The finished attic offers flexible space w/ a full bath and rec room or office, while the finished basement w/ 9-ft ceilings includes a rec room with wet bar, media room, bedroom, full bath & built-in speakers. Additional highlights include smart thermostat, Ring doorbell camera, EV charger outlet & 10-Year Builder's Warranty. Convenient to parks, award-winning schools, downtown Westfield, NYC trains & the GSP
| 3 months ago | Listing updated with changes from the MLS® | |
| 3 months ago | Listing first seen on site |
The data relating to real estate for sale on this website comes in part from the IDX Program of Garden State Multiple Listing Service, L.L.C. Real estate listings held by other brokerage firms are marked as IDX Listing. Notice: The dissemination of listings on this website does not constitute the consent required by N.J.A.C. 11:5.6.1 (n) for the advertisement of listings exclusively for sale by another broker. Any such consent must be obtained in writing from the listing broker. This information is being provided for Consumers' personal, non-commercial use and may not be used for any purpose other than to identify prospective properties consumers may be interested in purchasing. Information deemed reliable but not guaranteed. Copyright © 2026 Garden State Multiple Listing Service, L.L.C. All rights reserved.