
22 Trails End CtWestfield Town, NJ 07090
Due to the health concerns created by Coronavirus we are offering personal 1-1 online video walkthough tours where possible.
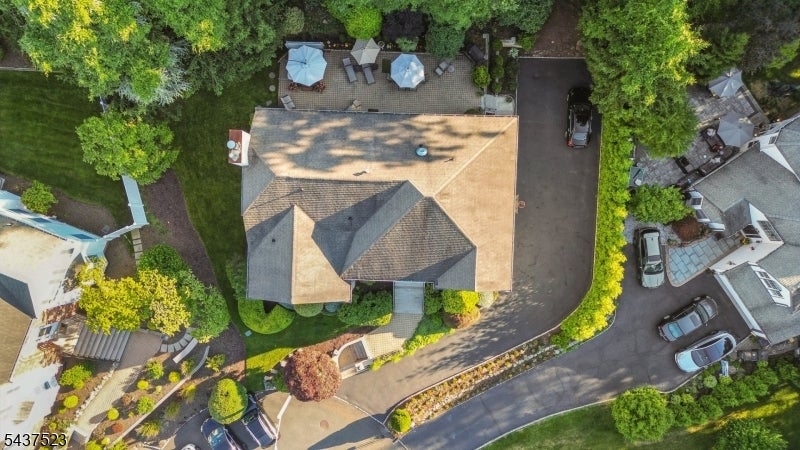
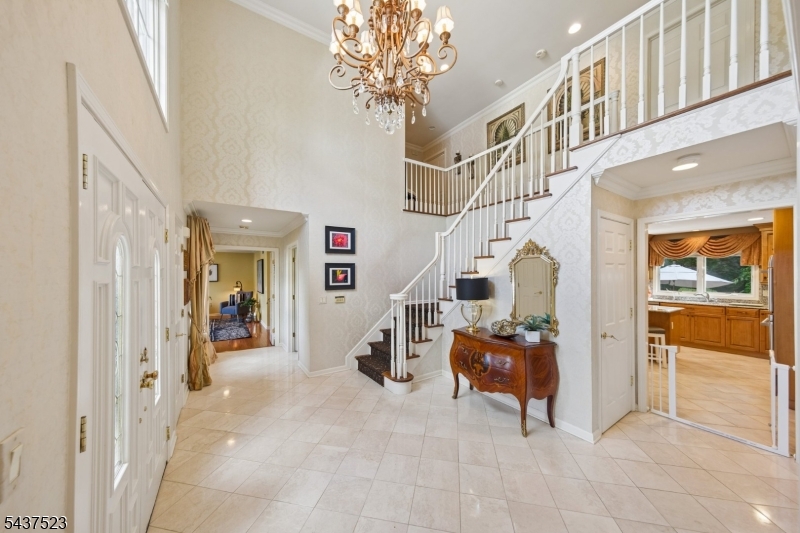
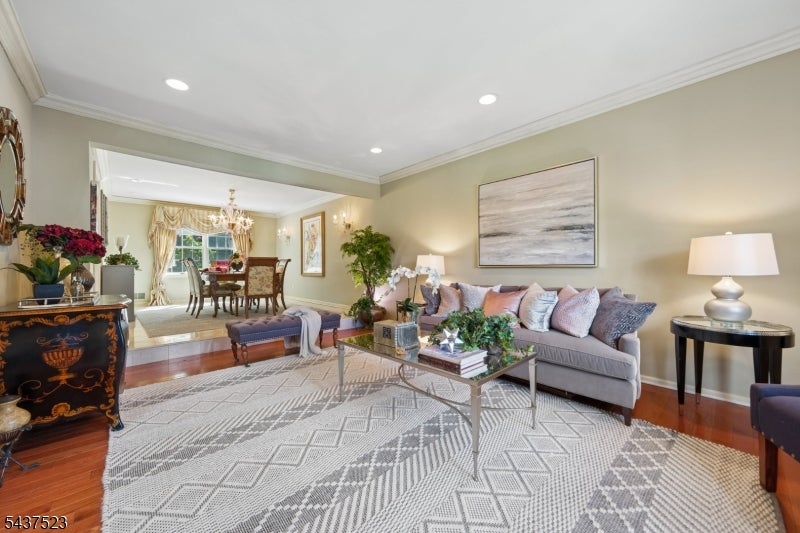
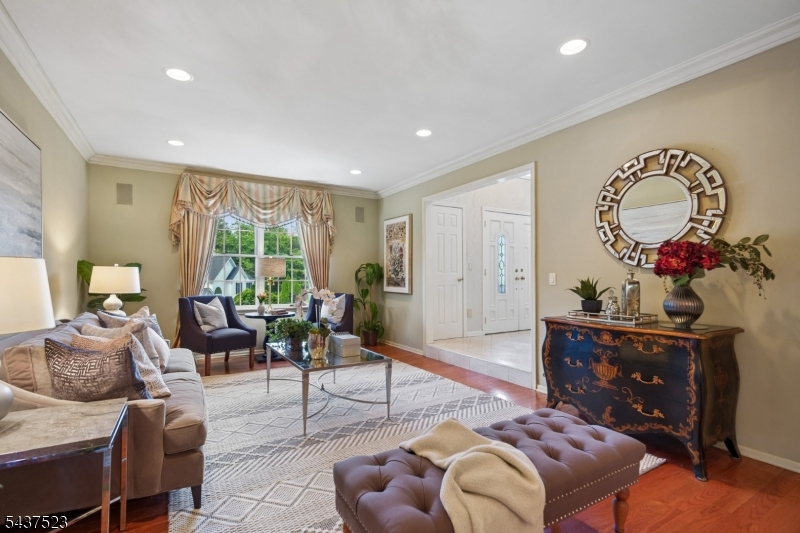
Experience three beautifully designed levels of living in this thoughtfully crafted custom colonial, where architectural interest and exceptional flow define every space. The sunken living room sets an elegant tone and opens to the formal dining room, creating a natural progression into the expansive kitchen and family room. This combined space offers an ideal layout for everyday comfort as well as effortless entertaining. An office, full bath, and inviting sitting room complete the first floor, providing remarkable flexibility for guests, work, or multi-purpose use. The connection to the outdoors enhances the home's appeal, with a private, secluded patio and hot tub offering a true retreat for relaxation or gatherings. The finished lower level extends the lifestyle experience with a full recreation room, fitness center, and an additional full bath, delivering endless options for leisure and wellness. Upstairs, the primary suite is exceptionally appointed, featuring a mirrored dressing room, dedicated office, and a double-door entry that introduces a spacious, serene bedroom sanctuary. With generous room sizes, thoughtful design, and a layout that supports both quiet living and vibrant entertaining, this home offers a rare combination of style, comfort, and versatility, an exceptional opportunity for buyers seeking a well-appointed residence with outstanding flow and amenities.
| 2 weeks ago | Listing updated with changes from the MLS® | |
| 2 weeks ago | Listing first seen on site |
The data relating to real estate for sale on this website comes in part from the IDX Program of Garden State Multiple Listing Service, L.L.C. Real estate listings held by other brokerage firms are marked as IDX Listing. Notice: The dissemination of listings on this website does not constitute the consent required by N.J.A.C. 11:5.6.1 (n) for the advertisement of listings exclusively for sale by another broker. Any such consent must be obtained in writing from the listing broker. This information is being provided for Consumers' personal, non-commercial use and may not be used for any purpose other than to identify prospective properties consumers may be interested in purchasing. Information deemed reliable but not guaranteed. Copyright © 2026 Garden State Multiple Listing Service, L.L.C. All rights reserved.