
510 Eagle Rock AveRoseland Boro, NJ 07068
Due to the health concerns created by Coronavirus we are offering personal 1-1 online video walkthough tours where possible.
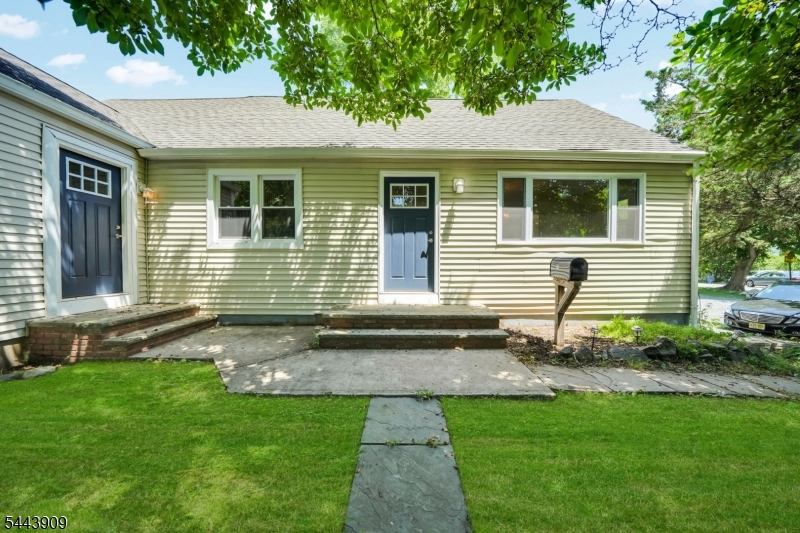
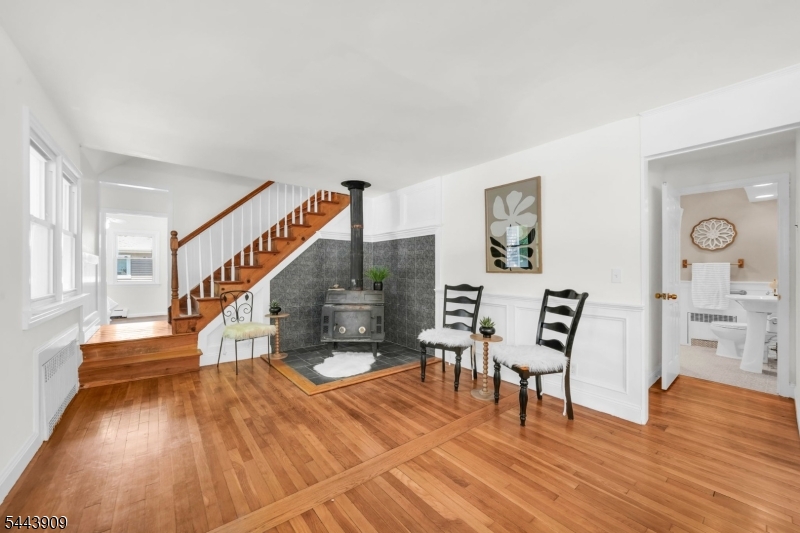
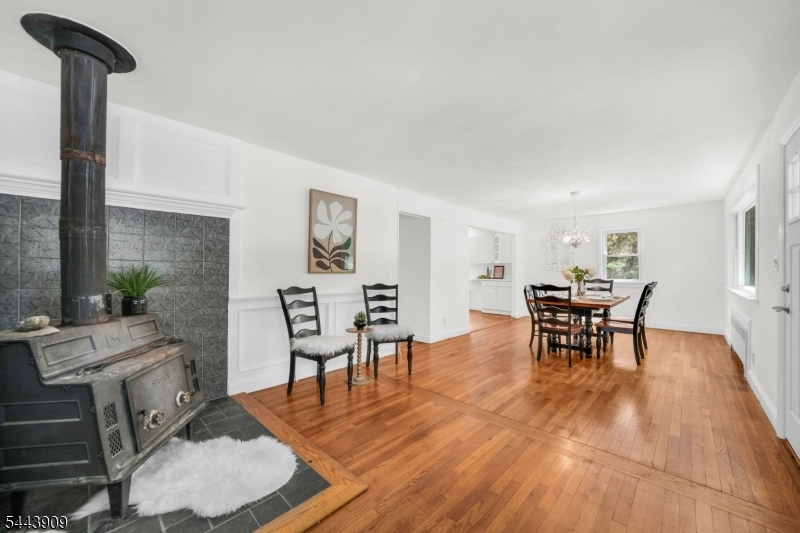
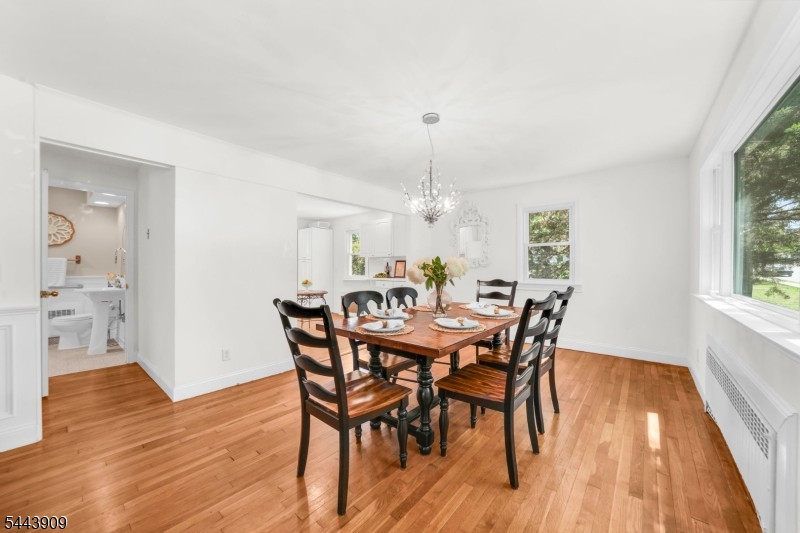
Positioned on a generous, fully fenced corner lot at the corner of 2nd Avenue, this freshly painted 5-bedroom, 3-full bath home offers space, flexibility, and the opportunity to make it your own in one of Roseland's most desirable neighborhoods. Enjoy a nearby park, small-town charm, and an easy commute, with shopping, dining, major highways, and NYC transportation just minutes away.Step inside to a bright, welcoming interior featuring a sun-filled living room, white eat-in kitchen, inviting family room, and hardwood floors throughout much of the first level. The first floor also offers two bedrooms and two full baths, including a private ensuite with its own entrance, sitting room, walk-in closet, and full bath. A second bedroom, currently used as a home office and laundry room, offers added flexibility.Upstairs are three additional bedrooms and a full bath. The full basement with Bilco doors provides abundant storage and future finishing potential.Additional highlights include a wood-burning stove, three-zone baseboard heat, a 2-year-young Navien tankless water heater, whole-house water filtration system, freshly painted side porch, ample parking, and a spacious fenced backyard.Served by highly regarded Lester C. Noecker School (Pre-K-6, Niche Grade A+) and the acclaimed West Essex Regional School District, this home offers the perfect blend of comfort, convenience, and location.
| yesterday | Listing updated with changes from the MLS® | |
| yesterday | Listing first seen on site |
The data relating to real estate for sale on this website comes in part from the IDX Program of Garden State Multiple Listing Service, L.L.C. Real estate listings held by other brokerage firms are marked as IDX Listing. Notice: The dissemination of listings on this website does not constitute the consent required by N.J.A.C. 11:5.6.1 (n) for the advertisement of listings exclusively for sale by another broker. Any such consent must be obtained in writing from the listing broker. This information is being provided for Consumers' personal, non-commercial use and may not be used for any purpose other than to identify prospective properties consumers may be interested in purchasing. Information deemed reliable but not guaranteed. Copyright © 2026 Garden State Multiple Listing Service, L.L.C. All rights reserved.
Did you know? You can invite friends and family to your search. They can join your search, rate and discuss listings with you.