
24 Rippling Brook DrMillburn Twp., NJ 07078
Due to the health concerns created by Coronavirus we are offering personal 1-1 online video walkthough tours where possible.
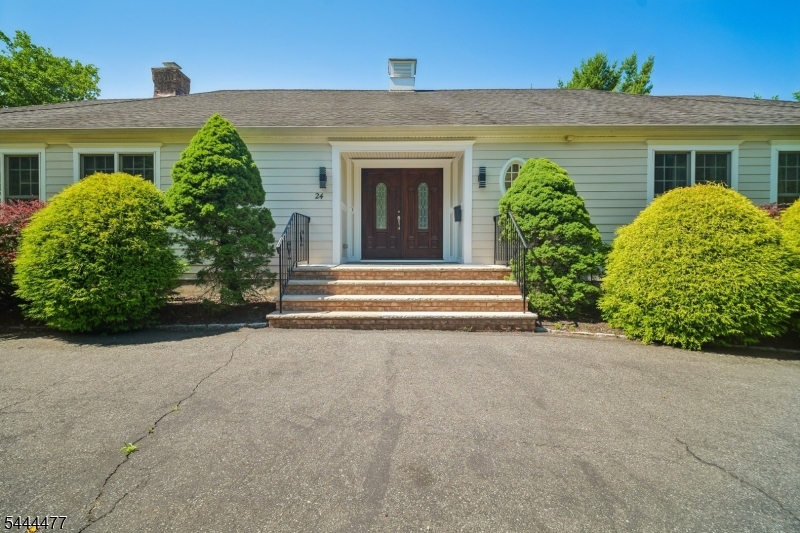
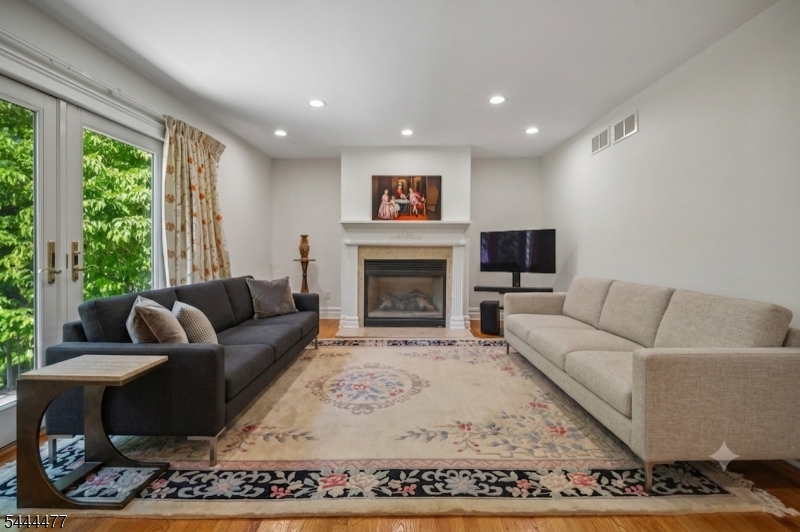
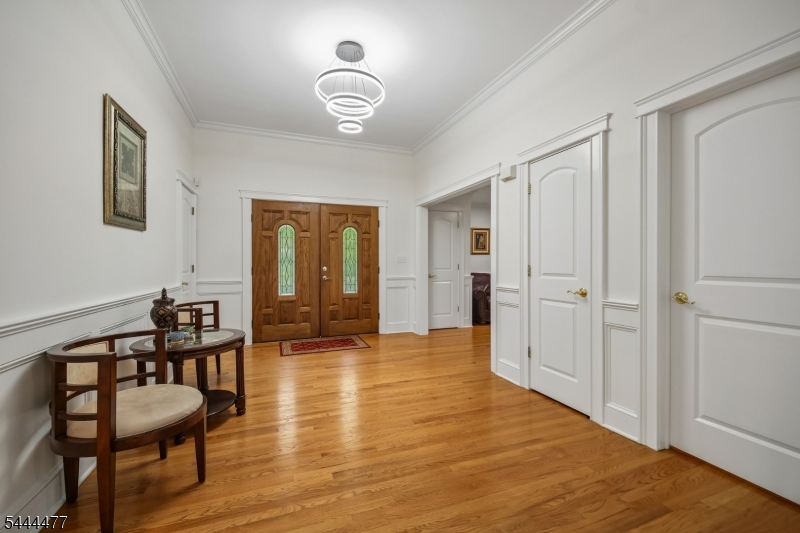
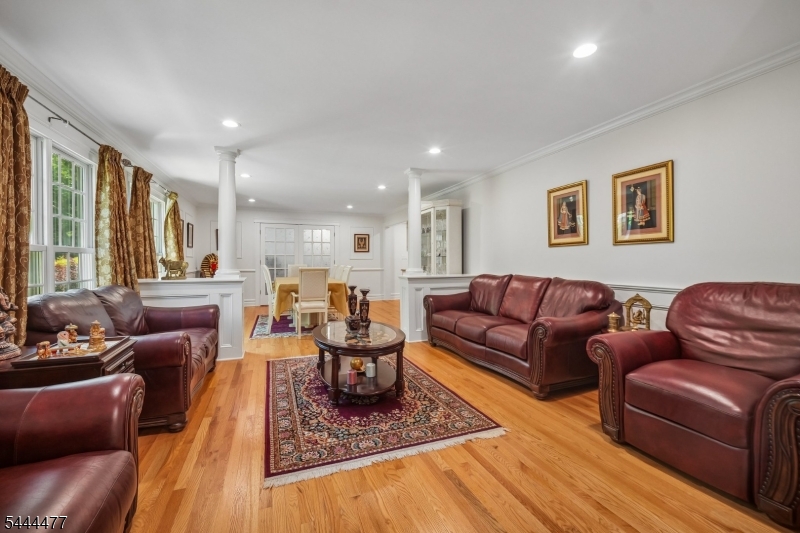
Welcome to this large, beautifully updated, and expanded ranch, perfectly set back from the street on a massive, park-like property. Crafted with top-tier quality inside and out, including durable Hardie Plank siding, thermal windows, and high-efficiency doors, this home truly has it all. Step inside to discover an airy, open-concept design accentuated by custom millwork and a jaw-dropping trim package. The heart of the home is the luxury kitchen, boasting high-end cabinetry, designer finishes, and premium appliances. Perfect for hosting, the seamless flow leads to a beautiful wet bar complete with a wine fridge and abundant storage, bridging the space to the formal dining room. The kitchen also opens directly to a family room with cozy fireplace. Multiple glass sliders line the back of the home, flooding the space with natural light and effortlessly blending the indoors with a massive outdoor entertaining patio. The incredible exterior features gorgeous landscaping, plus a huge side yard ideal for recreation or play. For private retreats, the primary suite offers a luxurious escape with a brand-new renovated bathroom featuring a custom shower and soaking tub. A large home office provides ultimate flexibility, as it can easily be opened to the dining room or converted into a legal fifth bedroom. Finally, a massive, unfinished lower level with high ceilings comes completely waterproofed with a French drain and sump pump, offering unbridled potential for customization.
| 3 hours ago | Status changed to Active | |
| 8 hours ago | Listing updated with changes from the MLS® | |
| yesterday | Listing first seen on site |
The data relating to real estate for sale on this website comes in part from the IDX Program of Garden State Multiple Listing Service, L.L.C. Real estate listings held by other brokerage firms are marked as IDX Listing. Notice: The dissemination of listings on this website does not constitute the consent required by N.J.A.C. 11:5.6.1 (n) for the advertisement of listings exclusively for sale by another broker. Any such consent must be obtained in writing from the listing broker. This information is being provided for Consumers' personal, non-commercial use and may not be used for any purpose other than to identify prospective properties consumers may be interested in purchasing. Information deemed reliable but not guaranteed. Copyright © 2026 Garden State Multiple Listing Service, L.L.C. All rights reserved.
Did you know? You can invite friends and family to your search. They can join your search, rate and discuss listings with you.