
2902 Hemlock PlBernards Twp., NJ 07920
Due to the health concerns created by Coronavirus we are offering personal 1-1 online video walkthough tours where possible.
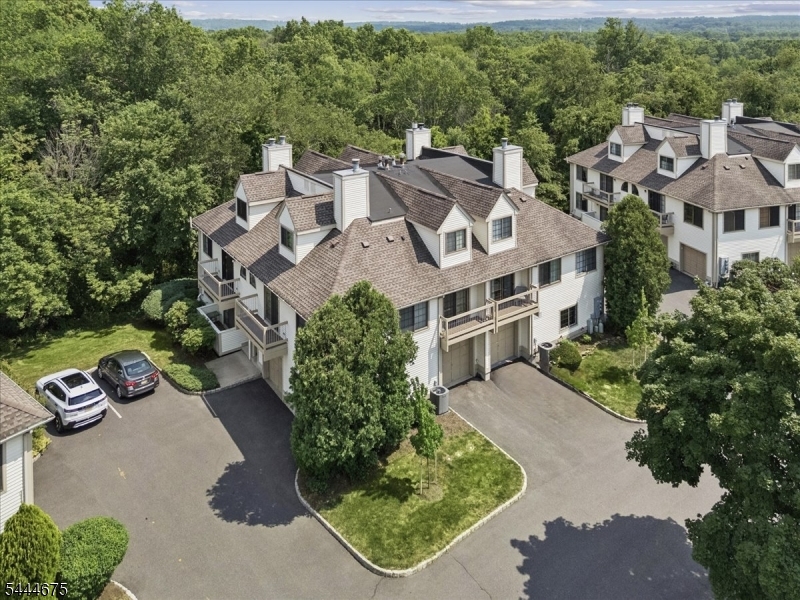
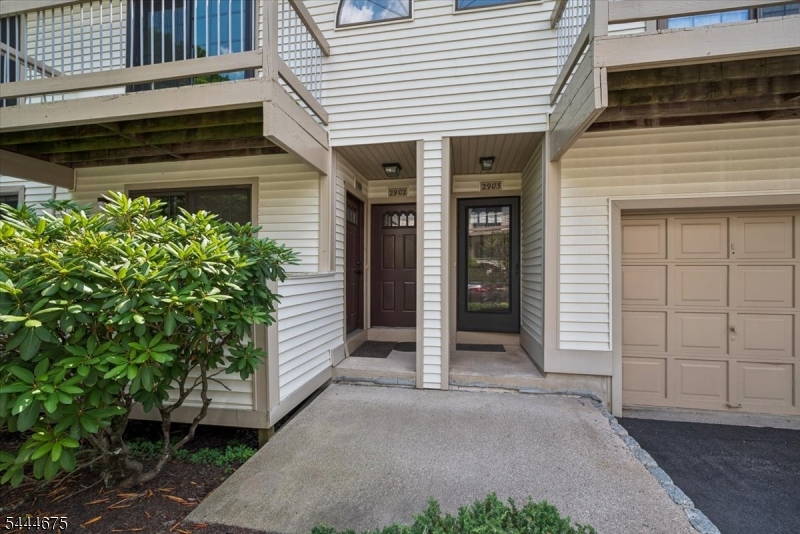
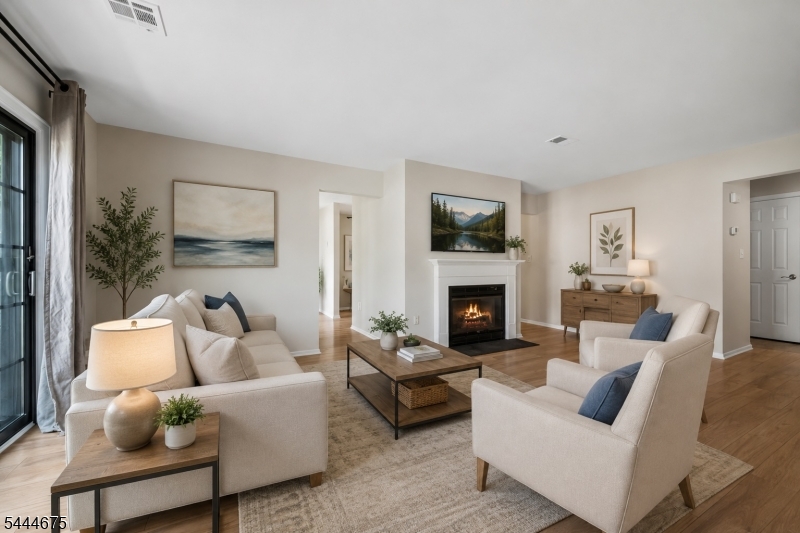
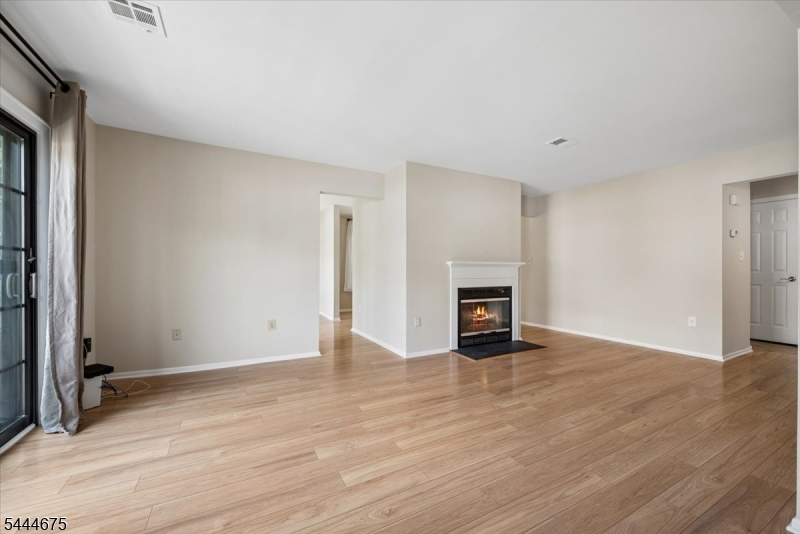
Move right into this bright and stylish end-unit condo with attached garage in sought-after The Cedars of Bernards Township. Freshly painted and beautifully maintained, this 2-bedroom, 1.5-bath home offers a warm, easy flow with engeneer wood floors throughout and two private decks to enjoy the peaceful setting. Step inside to a spacious eat-in kitchen with sliders to the first deck, perfect for morning coffee or casual outdoor dining. A separate dining room opens to the sun-filled living room, where a wood-burning fireplace and sliders to a second deck create an inviting space to relax or entertain. The second bedroom is bright and versatile, currently used as a home office, with a large closet for added storage. Upstairs, the tranquil primary bedroom offers two closets and a charming sitting nook, creating a comfortable retreat at the end of the day. An attached one-car garage adds everyday convenience, while the end-unit location provides extra light and privacy. Located across from a golf course and surrounded by the easy lifestyle The Cedars is known for, residents enjoy community amenities including a pool, tennis courts, basketball courts, playground, and clubhouse. Close to shopping, dining, parks, highly regarded schools, and Routes 287, 78, and 206, this home truly checks all the boxes!
| 20 hours ago | Listing updated with changes from the MLS® | |
| yesterday | Listing first seen on site |
The data relating to real estate for sale on this website comes in part from the IDX Program of Garden State Multiple Listing Service, L.L.C. Real estate listings held by other brokerage firms are marked as IDX Listing. Notice: The dissemination of listings on this website does not constitute the consent required by N.J.A.C. 11:5.6.1 (n) for the advertisement of listings exclusively for sale by another broker. Any such consent must be obtained in writing from the listing broker. This information is being provided for Consumers' personal, non-commercial use and may not be used for any purpose other than to identify prospective properties consumers may be interested in purchasing. Information deemed reliable but not guaranteed. Copyright © 2026 Garden State Multiple Listing Service, L.L.C. All rights reserved.