
37 High Pond LaneBedminster Twp., NJ 07921
Due to the health concerns created by Coronavirus we are offering personal 1-1 online video walkthough tours where possible.
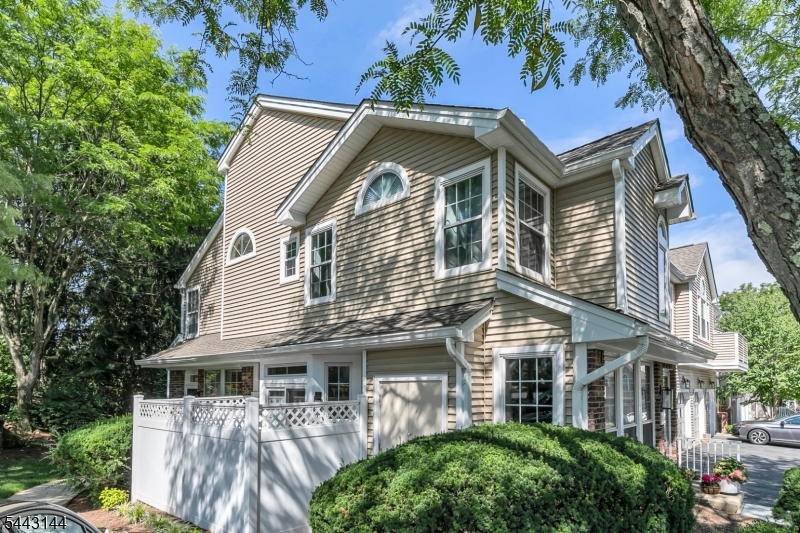
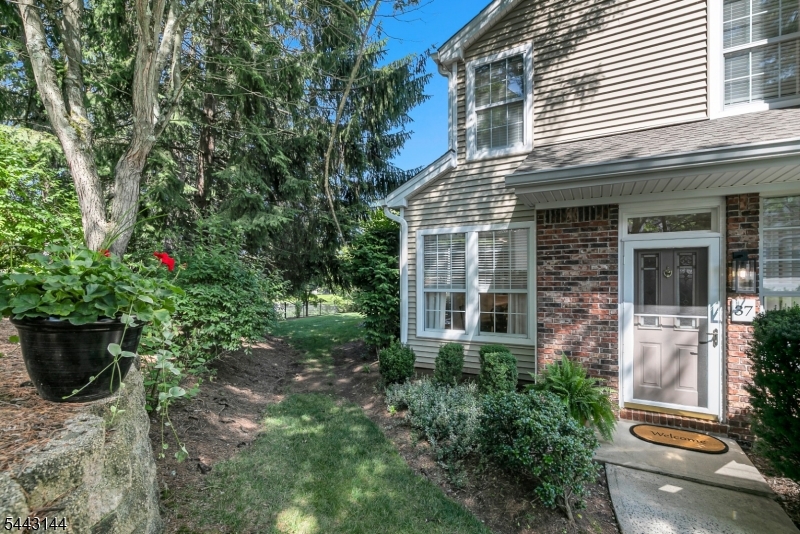
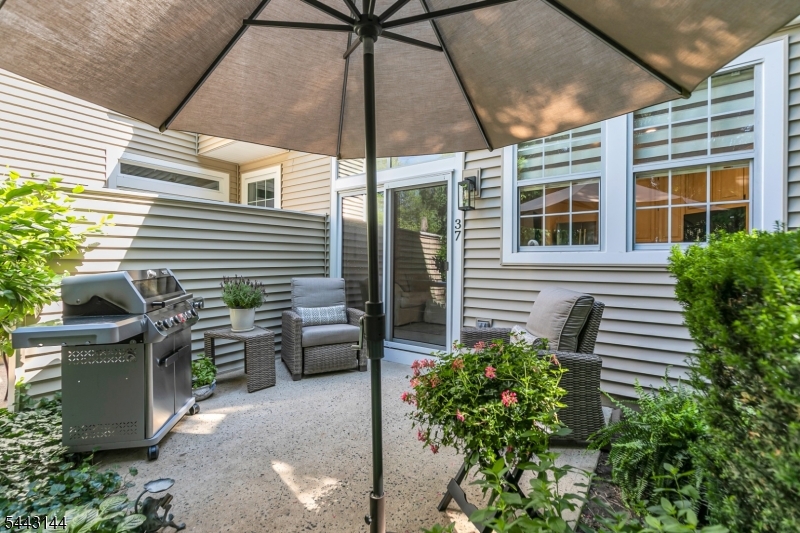
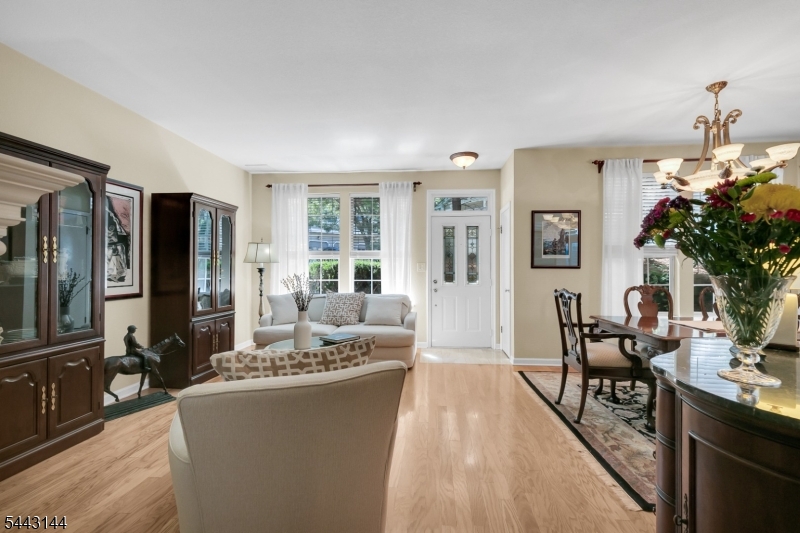
This large, D model end-unit townhome offers the aesthetic of a single-family home, with sun-filled rooms throughout, privacy, and views to match. A private path leads to the front entry, and the patio opens to a picturesque lawn with pond and woods beyond. A new water heater (2026), second floor carpeting (2025), front storm door (2024), and new window blinds (2025) add peace of mind. The layout flows naturally from room to room, perfect for entertaining a crowd or relaxing by the living room fireplace for serenity. Hardwood floors can be found in most of the first floor. This level also includes a formal dining room, a powder room, and a kitchen with breakfast bar and connects the dining and family room, where sliders lead out to the patio. Appliances have been replaced in approximately the past three years or sooner, including the refrigerator, dishwasher, stove (2026), and washer and dryer. Upstairs, both bedrooms are ensuite with their own private baths. An attached garage with a dedicated parking space outside, plus ample additional nearby parking, covers everyday convenience. Residents enjoy The Hills community amenities, including pool, tennis, gym, and paths, with easy access to shopping and major roadways just minutes away. This model home shows beautifully schedule your private showing today.
| 19 hours ago | Listing updated with changes from the MLS® | |
| yesterday | Listing first seen on site |
The data relating to real estate for sale on this website comes in part from the IDX Program of Garden State Multiple Listing Service, L.L.C. Real estate listings held by other brokerage firms are marked as IDX Listing. Notice: The dissemination of listings on this website does not constitute the consent required by N.J.A.C. 11:5.6.1 (n) for the advertisement of listings exclusively for sale by another broker. Any such consent must be obtained in writing from the listing broker. This information is being provided for Consumers' personal, non-commercial use and may not be used for any purpose other than to identify prospective properties consumers may be interested in purchasing. Information deemed reliable but not guaranteed. Copyright © 2026 Garden State Multiple Listing Service, L.L.C. All rights reserved.
Did you know? You can invite friends and family to your search. They can join your search, rate and discuss listings with you.