
67 Marlboro RdClifton City, NJ 07012
Due to the health concerns created by Coronavirus we are offering personal 1-1 online video walkthough tours where possible.
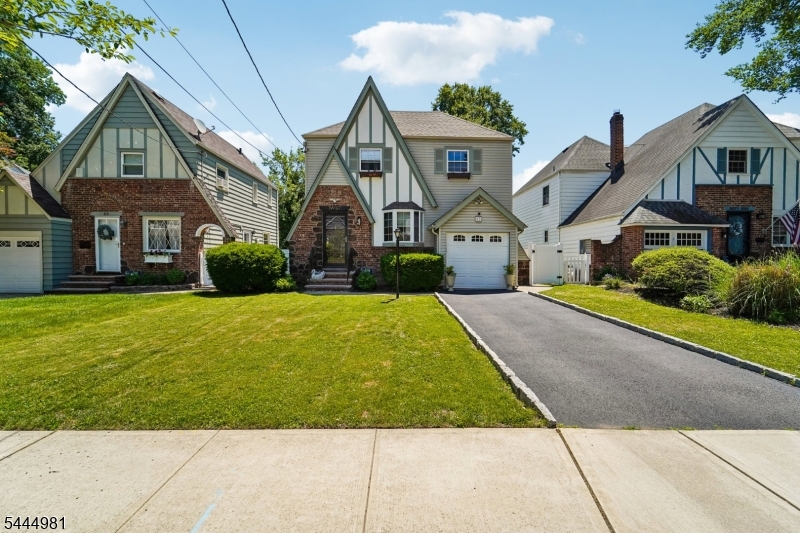
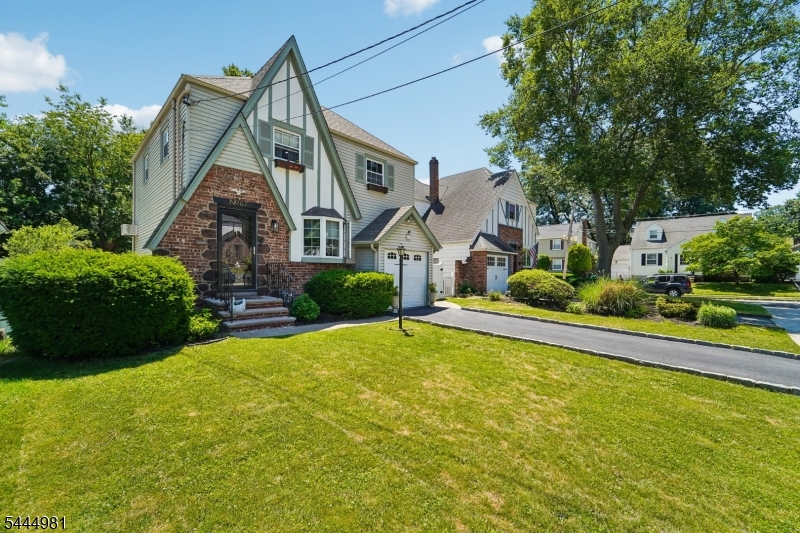
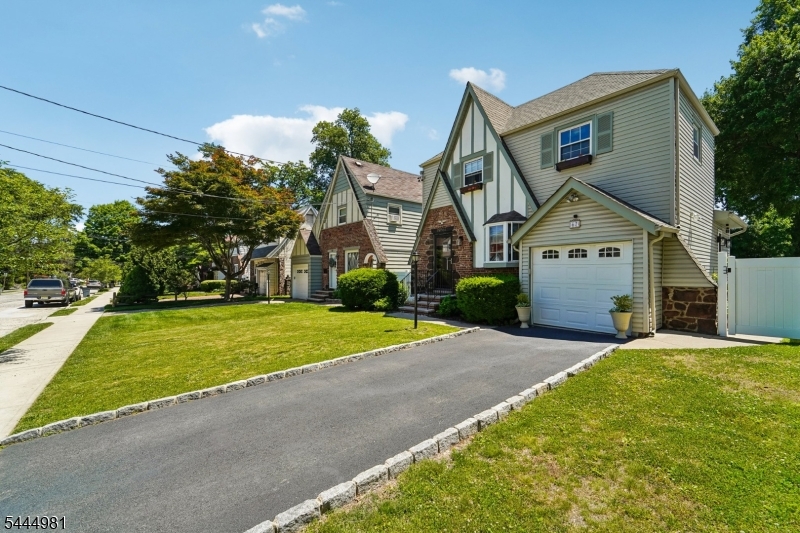
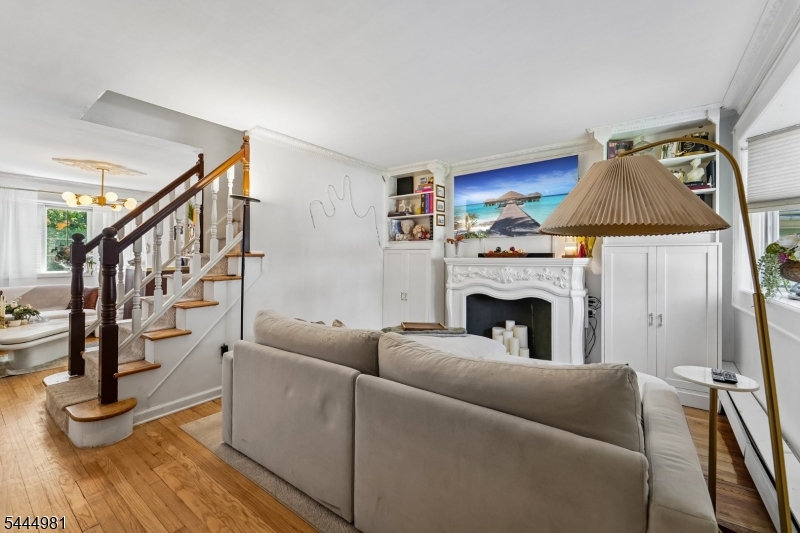
Experience the perfect blend of classic Tudor charm and modern living at 67 Marlboro Road. Thoughtfully renovated throughout, this exceptional 3-bedroom, 2-bath home showcases a designer-inspired kitchen, rich hardwood flooring, inviting dining spaces, and a versatile semi-finished basement. Additional upgrades include a whole-house water filtration system, providing enhanced water quality throughout the home. The backyard is a true private oasis, featuring a fully fenced yard, above-ground pool, and a unique putting green that creates an ideal setting for outdoor enjoyment and entertaining. Nestled in one of Clifton's premier residential neighborhoods, just minutes from shopping, dining, major commuter routes, and less than 30 minutes from New York City, this home delivers the perfect combination of character, comfort, and convenience.
| 18 hours ago | Listing updated with changes from the MLS® | |
| yesterday | Listing first seen on site |
The data relating to real estate for sale on this website comes in part from the IDX Program of Garden State Multiple Listing Service, L.L.C. Real estate listings held by other brokerage firms are marked as IDX Listing. Notice: The dissemination of listings on this website does not constitute the consent required by N.J.A.C. 11:5.6.1 (n) for the advertisement of listings exclusively for sale by another broker. Any such consent must be obtained in writing from the listing broker. This information is being provided for Consumers' personal, non-commercial use and may not be used for any purpose other than to identify prospective properties consumers may be interested in purchasing. Information deemed reliable but not guaranteed. Copyright © 2026 Garden State Multiple Listing Service, L.L.C. All rights reserved.
Did you know? You can invite friends and family to your search. They can join your search, rate and discuss listings with you.