
135 Rosewood TerLinden City, NJ 07036
Due to the health concerns created by Coronavirus we are offering personal 1-1 online video walkthough tours where possible.
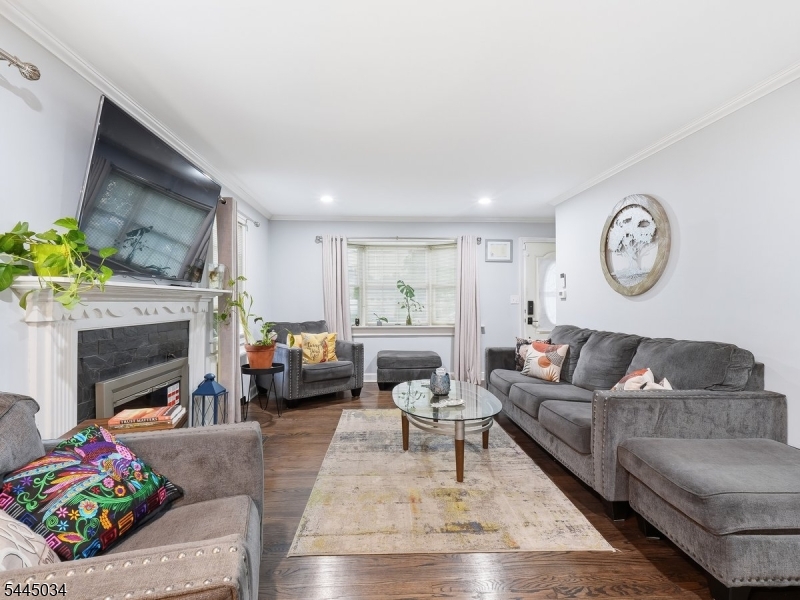
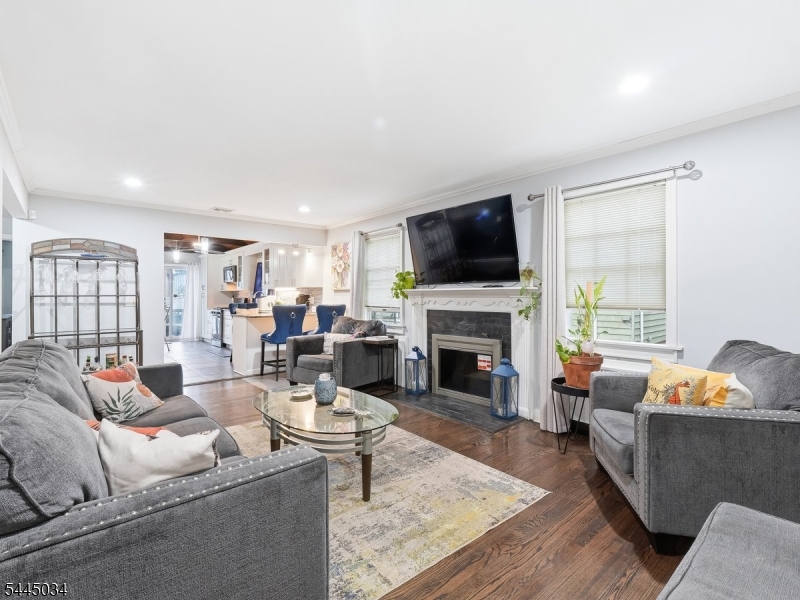
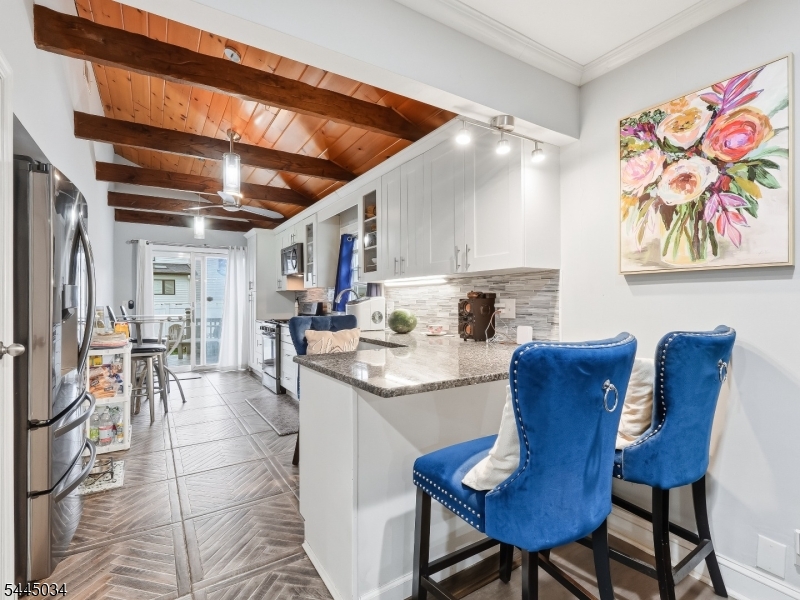
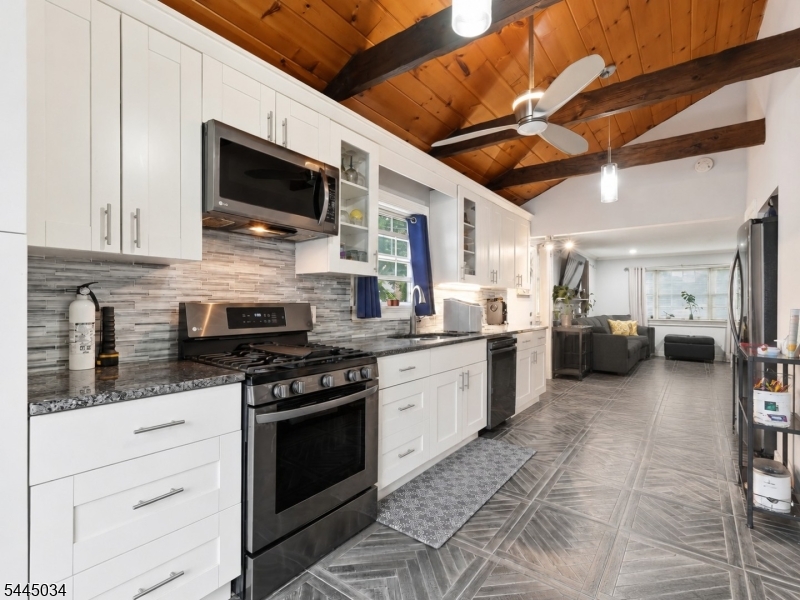
Welcome home to this beautifully renovated 2-bedroom, 1-bath ranch offering an open, light-filled floor plan designed for comfortable living and effortless entertaining. Rich hardwood floors, bay windows, and thoughtful updates throughout create a warm and inviting atmosphere. The spacious living room flows seamlessly into the stunning kitchen, featuring granite countertops, stainless steel appliances, a five-burner gas range, and a dramatic vaulted wood-beamed ceiling that serves as the home's architectural centerpiece.Both bedrooms are generously sized, including a spacious primary suite with a huge walk-in cedar closet and charming bay window. The beautifully renovated bathroom offers a spa-like experience with an oversized walk-in shower, separate soaking tub, dual vanity with granite countertops, and abundant storage.The partially finished basement provides flexible living space ideal for a recreation room, home office, gym, or playroom and is already plumbed for a future full bath. Outside, enjoy a beautifully landscaped backyard complete with a large deck and Sunsetter awning?perfect for outdoor dining, entertaining, or simply relaxing.Ideally located near houses of worship, schools, shopping, dining, and major highways, this move-in ready home offers the perfect blend of style, comfort, and convenience. Fireplace, chimney, and flue are conveyed in as-is condition.
| 13 hours ago | Listing updated with changes from the MLS® | |
| yesterday | Listing first seen on site |
The data relating to real estate for sale on this website comes in part from the IDX Program of Garden State Multiple Listing Service, L.L.C. Real estate listings held by other brokerage firms are marked as IDX Listing. Notice: The dissemination of listings on this website does not constitute the consent required by N.J.A.C. 11:5.6.1 (n) for the advertisement of listings exclusively for sale by another broker. Any such consent must be obtained in writing from the listing broker. This information is being provided for Consumers' personal, non-commercial use and may not be used for any purpose other than to identify prospective properties consumers may be interested in purchasing. Information deemed reliable but not guaranteed. Copyright © 2026 Garden State Multiple Listing Service, L.L.C. All rights reserved.