
122 Stanmore PlWestfield Town, NJ 07090
Due to the health concerns created by Coronavirus we are offering personal 1-1 online video walkthough tours where possible.
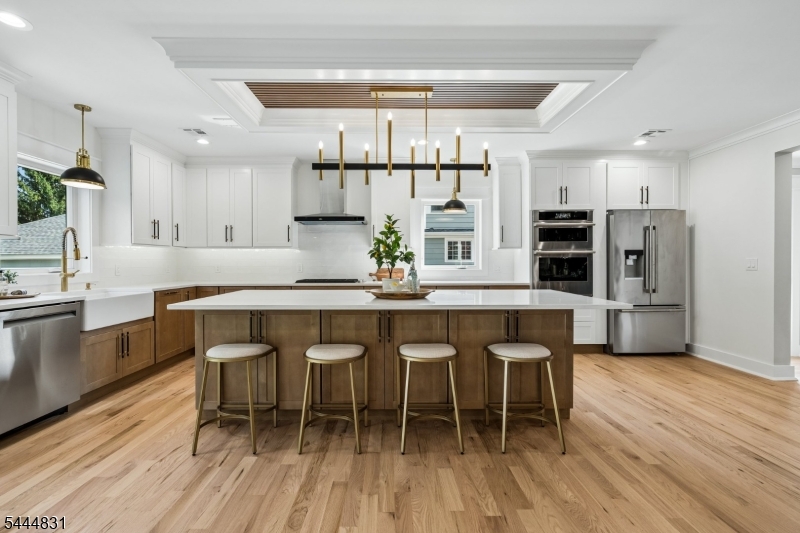
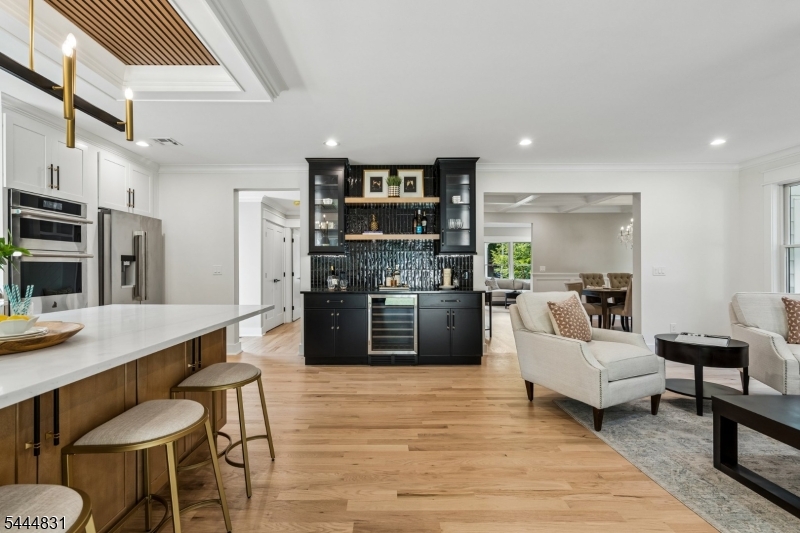
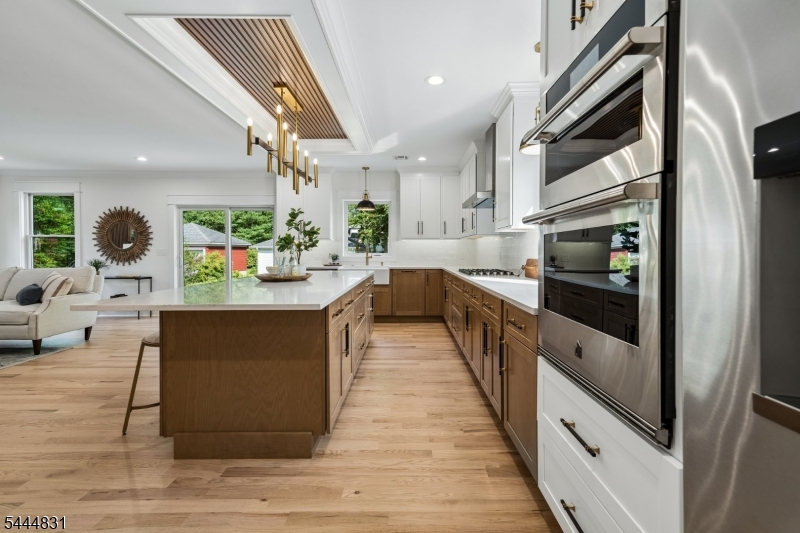
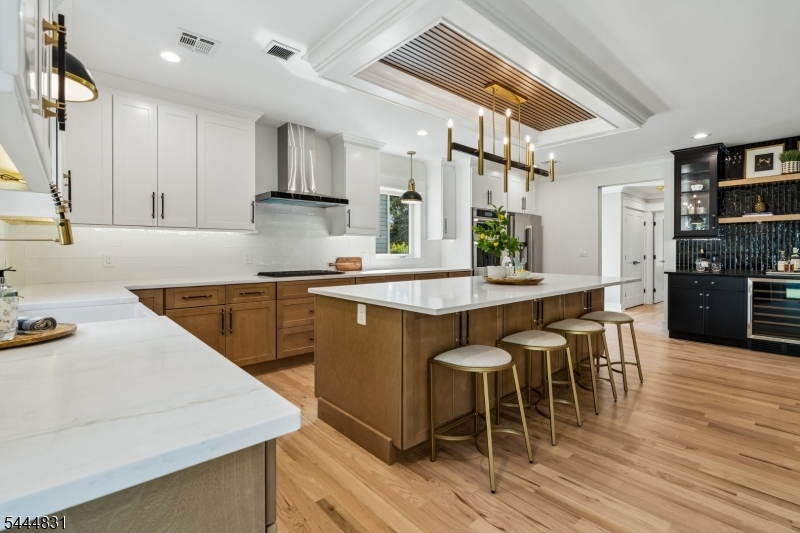
Welcome to this stunning 2026 custom home by Westfield Luxury Homes, located in one of Westfield's most desirable neighborhoods. Offering 6 bedrooms, 5 full baths, and 2 half baths, this home combines timeless design with modern luxury. A mahogany front porch leads to beautifully crafted interiors featuring elegant millwork, two fireplaces, and a spacious layout with formal living and dining rooms, a family room, first floor guest suite, and a chef's kitchen with an oversized island seating seven. Set on an expansive 66 x 234 lot, the backyard offers a beautiful patio and plenty of room for a pool. Ideally located near Franklin Elementary School, downtown Westfield, parks, restaurants, shopping, and direct NYC transportation, this exceptional home offers luxury, comfort, and convenience.
| 3 weeks ago | Status changed to Active Under Contract | |
| 3 weeks ago | Listing updated with changes from the MLS® | |
| 2 months ago | Listing first seen on site |
The data relating to real estate for sale on this website comes in part from the IDX Program of Garden State Multiple Listing Service, L.L.C. Real estate listings held by other brokerage firms are marked as IDX Listing. Notice: The dissemination of listings on this website does not constitute the consent required by N.J.A.C. 11:5.6.1 (n) for the advertisement of listings exclusively for sale by another broker. Any such consent must be obtained in writing from the listing broker. This information is being provided for Consumers' personal, non-commercial use and may not be used for any purpose other than to identify prospective properties consumers may be interested in purchasing. Information deemed reliable but not guaranteed. Copyright © 2026 Garden State Multiple Listing Service, L.L.C. All rights reserved.
Did you know? You can invite friends and family to your search. They can join your search, rate and discuss listings with you.