
38 Valley View AveSummit City, NJ 07901
Due to the health concerns created by Coronavirus we are offering personal 1-1 online video walkthough tours where possible.
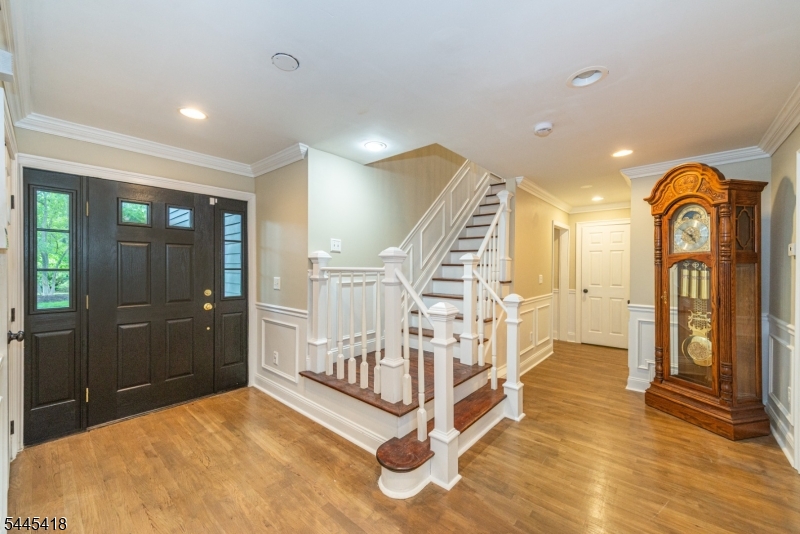
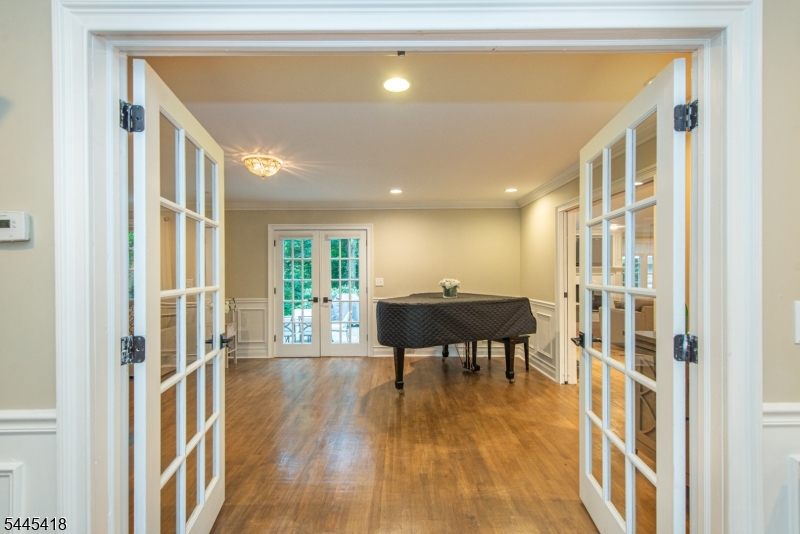
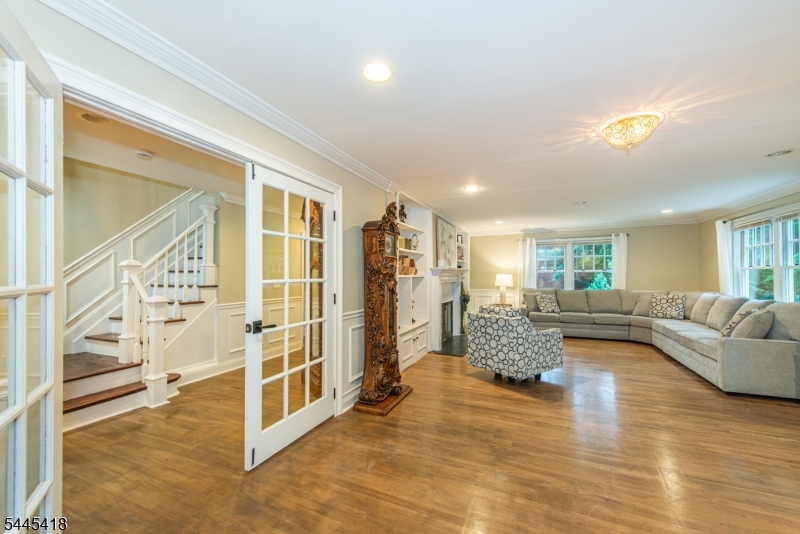
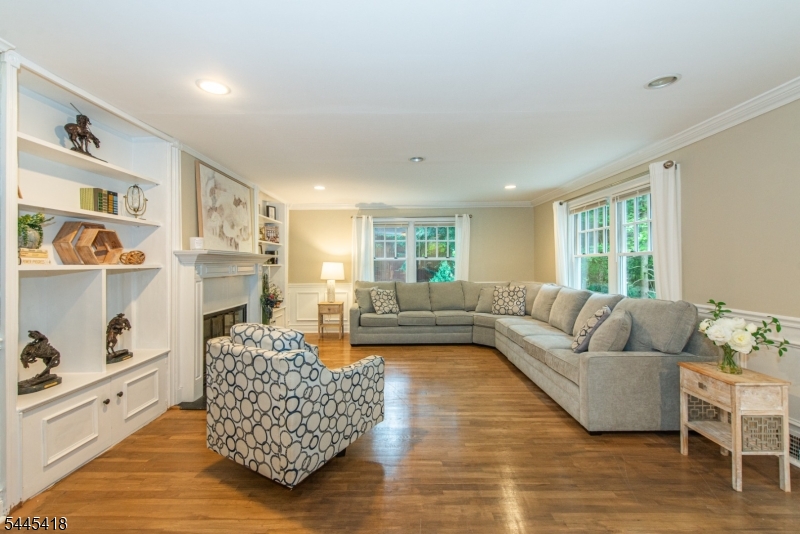
Spacious colonial, expanded in about 2010, with stunning new (2026) chef's kitchen - stainless steel appliances, farmhouse sink, large island with 2nd prep sink, granite countertops opening to dining area and family room with gas fireplace & French doors to patio. Mudroom, 2 PR's, expansive engineered wood floors (several of Manchurian walnut), detailed woodwork, pocket doors, paneling, chair rails & built-ins, 1st Floor in-law suite including bedroom (5), study/sitting area & bath with open shower. 3 large beds on 2nd floor each with en suite bath - especially the huge primary bedroom with majestic high ceiling, sitting area with access to lovely balcony & very large en suite bathroom - plus 4th bed/office. Finished basement, used as a home gym, with full 5th bath, laundry & bonus crawl space ideal for additional storage. Lovely wooded lot with 2 patios and good privacy, just one block from Franklin Elementary School, close to New Providence Train Station, local shopping etc. & all that Summit has to offer including great transportation to New York City via the Midtown Direct Train. This lovely house must be seen inside in order to be appreciated.
| a month ago | Status changed to Active Under Contract | |
| a month ago | Listing updated with changes from the MLS® | |
| 2 months ago | Price changed to $2,250,000 | |
| 2 months ago | Listing first seen on site |
The data relating to real estate for sale on this website comes in part from the IDX Program of Garden State Multiple Listing Service, L.L.C. Real estate listings held by other brokerage firms are marked as IDX Listing. Notice: The dissemination of listings on this website does not constitute the consent required by N.J.A.C. 11:5.6.1 (n) for the advertisement of listings exclusively for sale by another broker. Any such consent must be obtained in writing from the listing broker. This information is being provided for Consumers' personal, non-commercial use and may not be used for any purpose other than to identify prospective properties consumers may be interested in purchasing. Information deemed reliable but not guaranteed. Copyright © 2026 Garden State Multiple Listing Service, L.L.C. All rights reserved.