
1201 Conrad WayFranklin Twp., NJ 08873
Due to the health concerns created by Coronavirus we are offering personal 1-1 online video walkthough tours where possible.
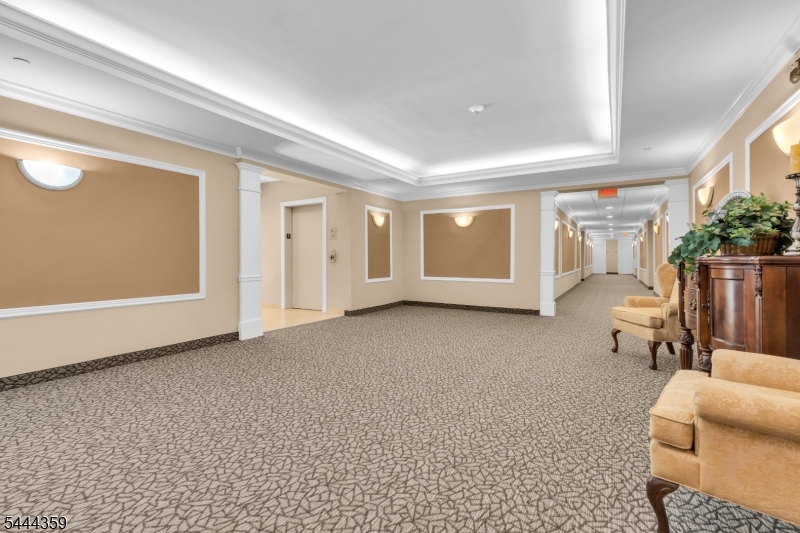
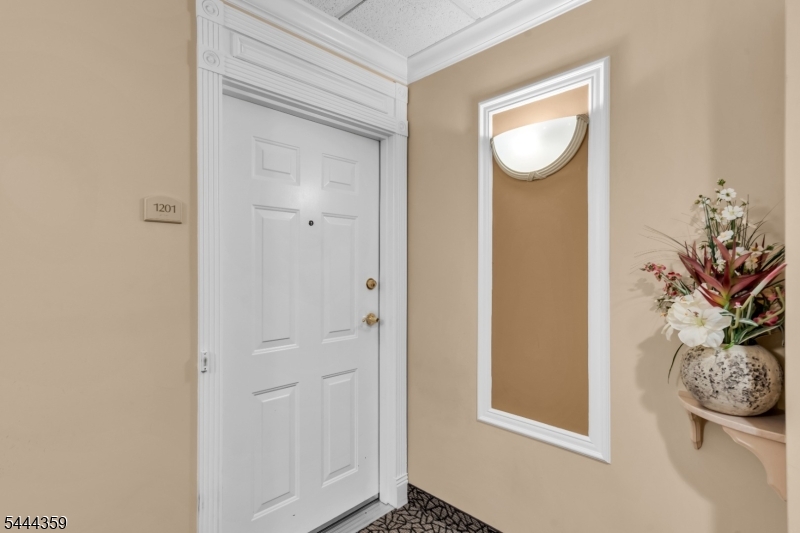
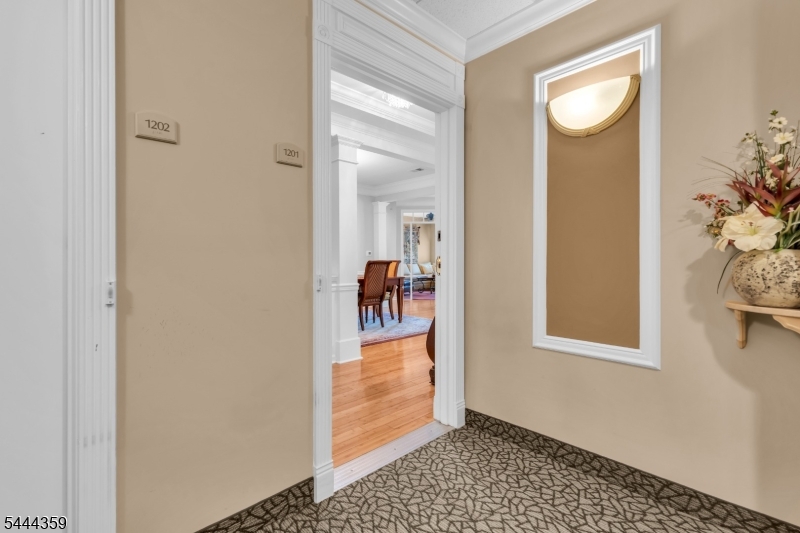
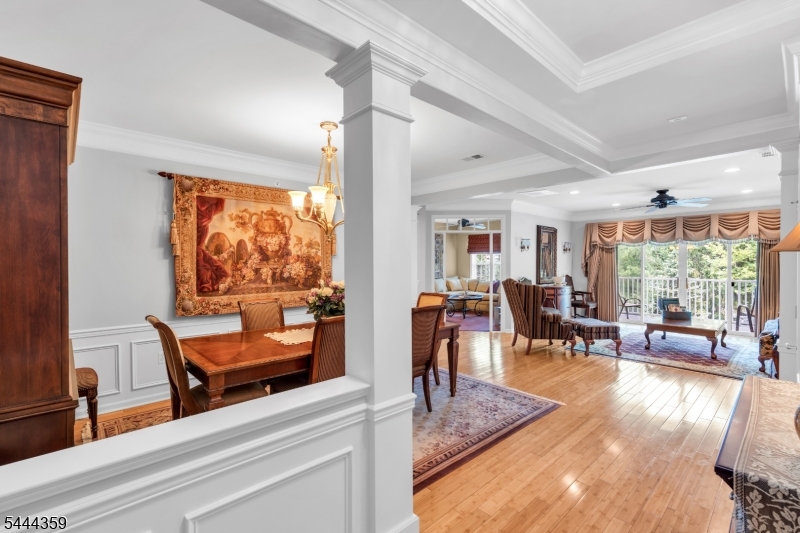
Welcome to this move-in ready TOP-FLOOR END UNIT condo, the largest condominium floor plan in Somerset Run (SSR). A rare offering, as end units are limited in SSR. Offering approx. 1900 SF, this spacious residence features 2 bedrooms, 2 full baths, formal living and dining rooms, an eat-in kitchen, den/flex room, laundry room, and a private covered balcony. Additional highlights include 2 underground parking spaces, elevator, intercom entry system, and a private storage room conveniently located on the same floor. Beautiful bamboo HWF flows throughout the main living areas, with carpeting in the bedrooms and den. Interior details include crown molding, 9' ceilings, recessed lighting, and a box-tray ceiling in the primary suite. The spacious primary bedroom offers a WIC and ensuite bath with a glass-enclosed Lasco shower with built-in seat, cultured marble vanity, and oversized mirror. The eat-in kitchen is appointed with 42" oak cabinetry with raised panel doors and roll-out shelving, Corian countertops, ceramic tile flooring, and a large pantry. Water and garbage are included in your HOA. New HVAC 2024 & water heater 2019. Enjoy Somerset Run's resort-style lifestyle in a 24-hour gated 55+ community featuring a 25,000 SF clubhouse, indoor and outdoor pools, fitness center, tennis, pickleball, bocce, sauna, card rooms, ballroom, clubs, and social activities. Conveniently located near Route 287, shopping, hospitals, and public transportation, with NYC approx. 1 hour away.
| yesterday | Listing updated with changes from the MLS® | |
| yesterday | Listing first seen on site |
The data relating to real estate for sale on this website comes in part from the IDX Program of Garden State Multiple Listing Service, L.L.C. Real estate listings held by other brokerage firms are marked as IDX Listing. Notice: The dissemination of listings on this website does not constitute the consent required by N.J.A.C. 11:5.6.1 (n) for the advertisement of listings exclusively for sale by another broker. Any such consent must be obtained in writing from the listing broker. This information is being provided for Consumers' personal, non-commercial use and may not be used for any purpose other than to identify prospective properties consumers may be interested in purchasing. Information deemed reliable but not guaranteed. Copyright © 2026 Garden State Multiple Listing Service, L.L.C. All rights reserved.
Did you know? You can invite friends and family to your search. They can join your search, rate and discuss listings with you.