
15 Chalfonte DrClinton Twp., NJ 08833
Due to the health concerns created by Coronavirus we are offering personal 1-1 online video walkthough tours where possible.
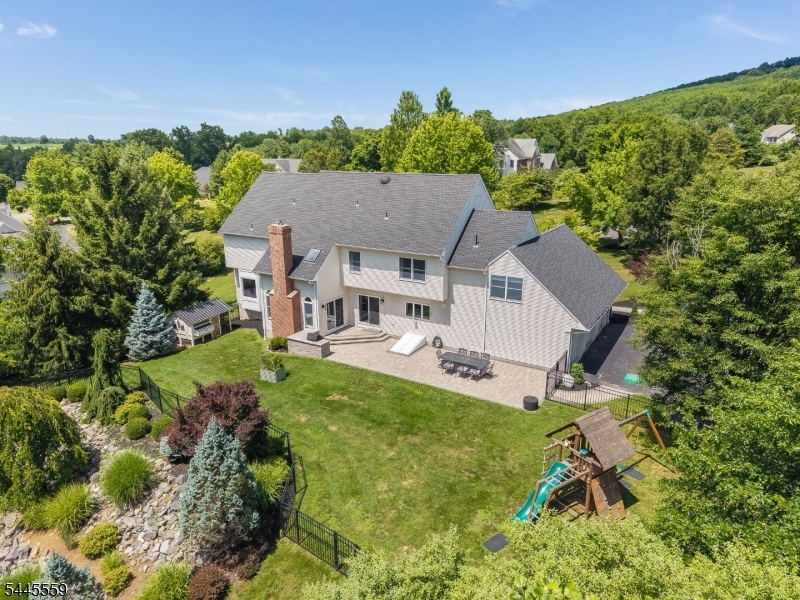
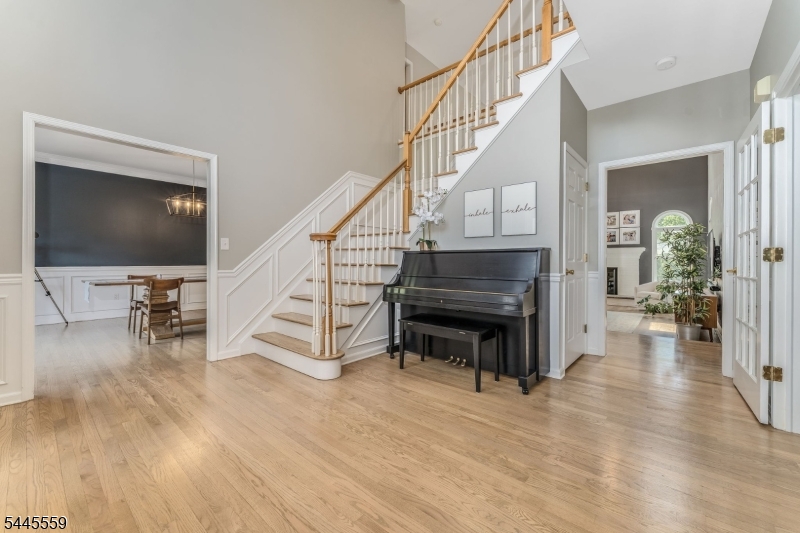
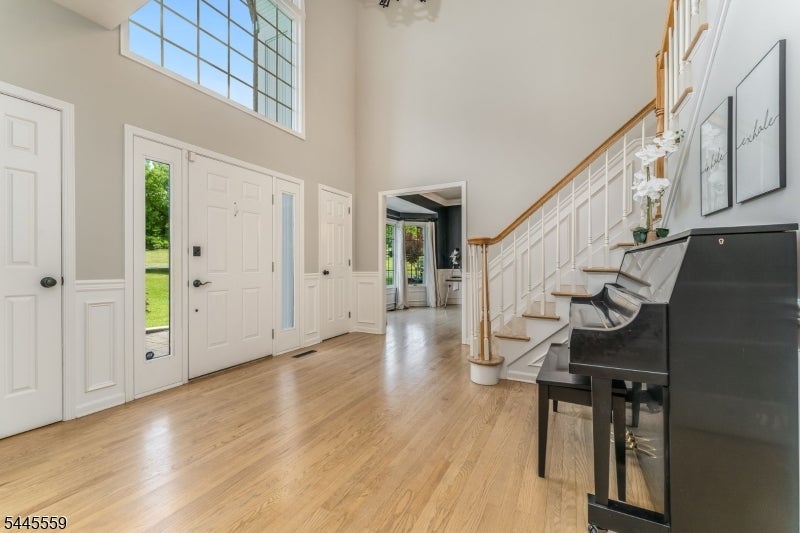
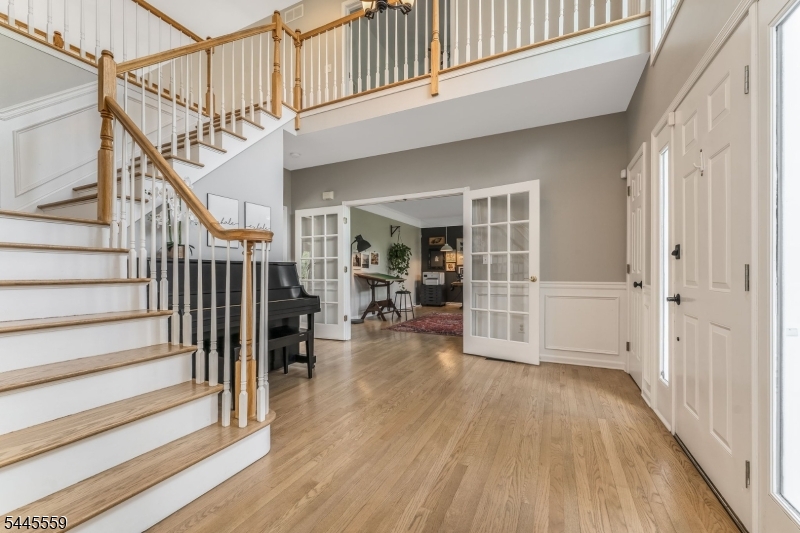
Spectacular, move in condition ,5 br home w 2nd staircase and serene setting. Top to bottom upgraded custom home. Truly a turnkey home in a great neighborhood and school district. The roof, kitchen, baths, mudroom, landscaping, walkways, patio, fencing have all been replaced by expert craftspeople utilizing top of the line materials. A stunning home with a great floorplan. Home features a recent kitchen w Bosch appliances and soapstone countertops, a large, renovated mudroom w adjoining laundry and a custom pantry. Access to the 3-car garage and 2nd stairway and the 5 th br is thru the mudroom. Home features both a 5 th bedroom and a first-floor office. The MBR features 2 custom designed walk-in closets and a recently completed luxury ensuite bath. All bedrooms are generously sized, and all bathrooms are recently renovated. Outside there's recent landscaping, a new walkway and a new rear patio w built in grill. A recent custom fence w 3 gates was designed for a future pool. The 5-bedroom septic is located in the front yard, and its design was verified w Hunt Cty Board of Health. Home is in the sought-after Clinton Twp Pre-K- 8 th grade and North Hunterdon HS sending Districts.
| yesterday | Listing updated with changes from the MLS® | |
| yesterday | Listing first seen on site |
The data relating to real estate for sale on this website comes in part from the IDX Program of Garden State Multiple Listing Service, L.L.C. Real estate listings held by other brokerage firms are marked as IDX Listing. Notice: The dissemination of listings on this website does not constitute the consent required by N.J.A.C. 11:5.6.1 (n) for the advertisement of listings exclusively for sale by another broker. Any such consent must be obtained in writing from the listing broker. This information is being provided for Consumers' personal, non-commercial use and may not be used for any purpose other than to identify prospective properties consumers may be interested in purchasing. Information deemed reliable but not guaranteed. Copyright © 2026 Garden State Multiple Listing Service, L.L.C. All rights reserved.