
20 Woodfern RdSummit City, NJ 07901
Due to the health concerns created by Coronavirus we are offering personal 1-1 online video walkthough tours where possible.
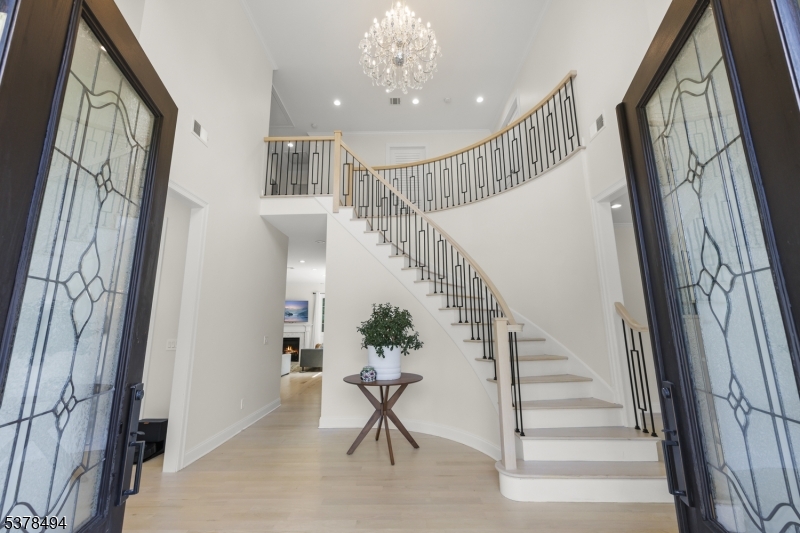
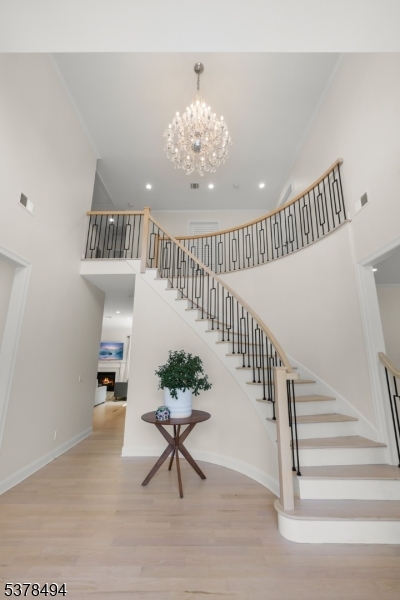
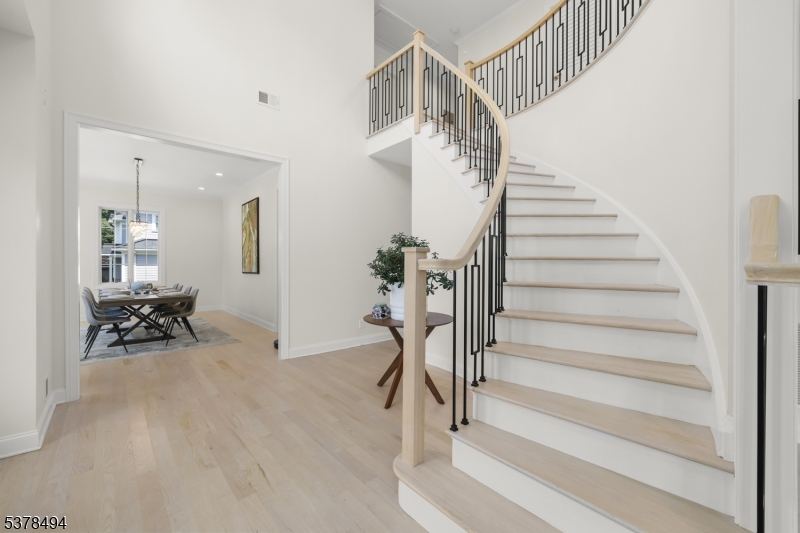
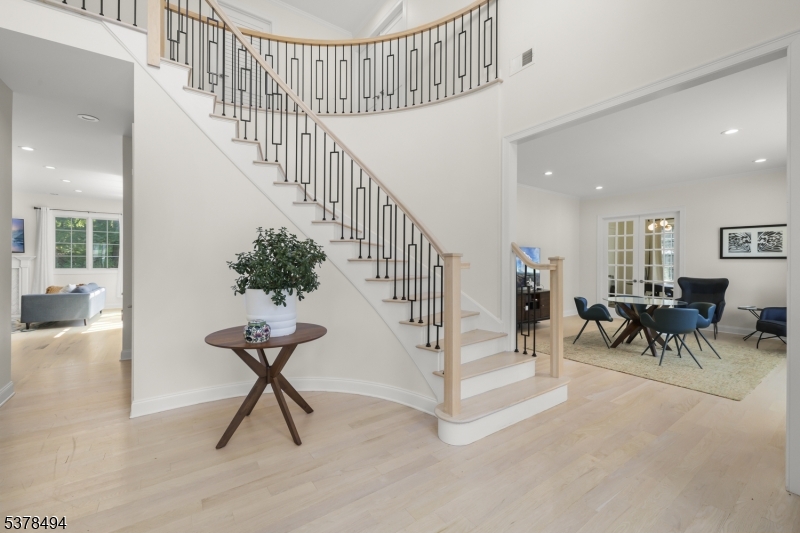
Prepare to fall in love with this exceptional 6-bedroom Colonial, built in 2022 and nestled on a quiet loop road in one of Summit's most desirable neighborhoods. Offering over 6,000 sq ft of beautifully designed living space, this home showcases impeccable craftsmanship, an open floor plan, 10-foot ceilings, and oversized Pella casement windows that fill the home with natural light.A dramatic two-story foyer with a sweeping curved staircase opens to elegant living and dining rooms. The gourmet kitchen features Thermador and Viking appliances, custom white cabinetry, a large center island, and flows seamlessly into the family room with a gas fireplace and sliding doors to the patio, perfect for entertaining. A sun-filled office with French doors can serve as a 7th bedroom, while a first-floor guest suite provides added privacy.Upstairs, the luxurious primary suite offers a tray ceiling, expansive walk-in closets, and a spa-like bath with a soaking tub and oversized Porcelanosa shower. Two bedrooms share a Jack-and-Jill bath, while another enjoys its own en-suite.The finished walk-out lower level includes a spacious recreation room, sixth bedroom, full bath, bonus room ideal for a gym or media room, and direct access to the oversized 3-car garage. Blending timeless elegance with modern comfort, this extraordinary home offers the luxury lifestyle you've been waiting for.
| yesterday | Listing updated with changes from the MLS® | |
| yesterday | Listing first seen on site |
The data relating to real estate for sale on this website comes in part from the IDX Program of Garden State Multiple Listing Service, L.L.C. Real estate listings held by other brokerage firms are marked as IDX Listing. Notice: The dissemination of listings on this website does not constitute the consent required by N.J.A.C. 11:5.6.1 (n) for the advertisement of listings exclusively for sale by another broker. Any such consent must be obtained in writing from the listing broker. This information is being provided for Consumers' personal, non-commercial use and may not be used for any purpose other than to identify prospective properties consumers may be interested in purchasing. Information deemed reliable but not guaranteed. Copyright © 2026 Garden State Multiple Listing Service, L.L.C. All rights reserved.
Did you know? You can invite friends and family to your search. They can join your search, rate and discuss listings with you.