
8 Cross Oak LnWest Milford Twp., NJ 07480
Due to the health concerns created by Coronavirus we are offering personal 1-1 online video walkthough tours where possible.
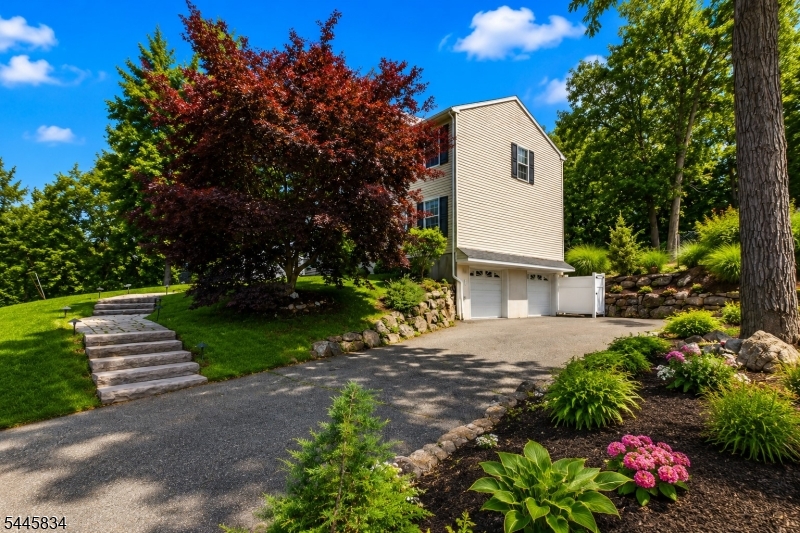
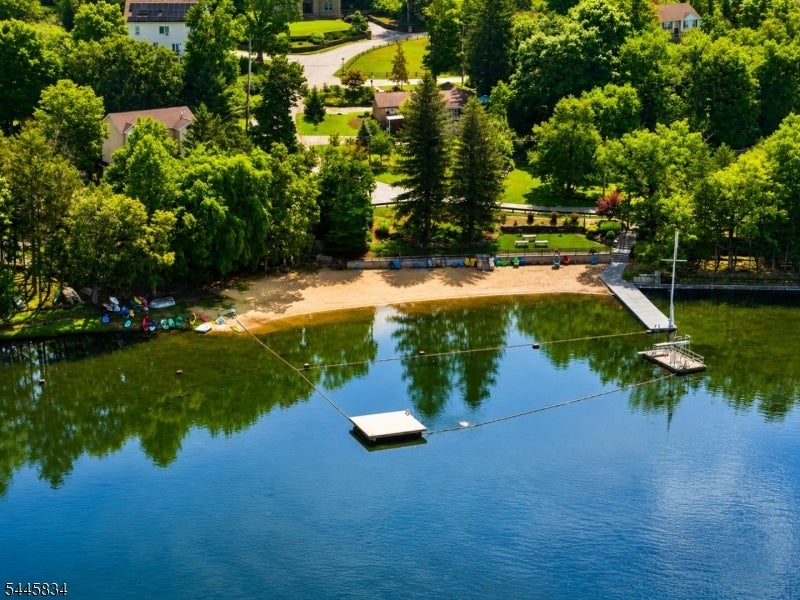
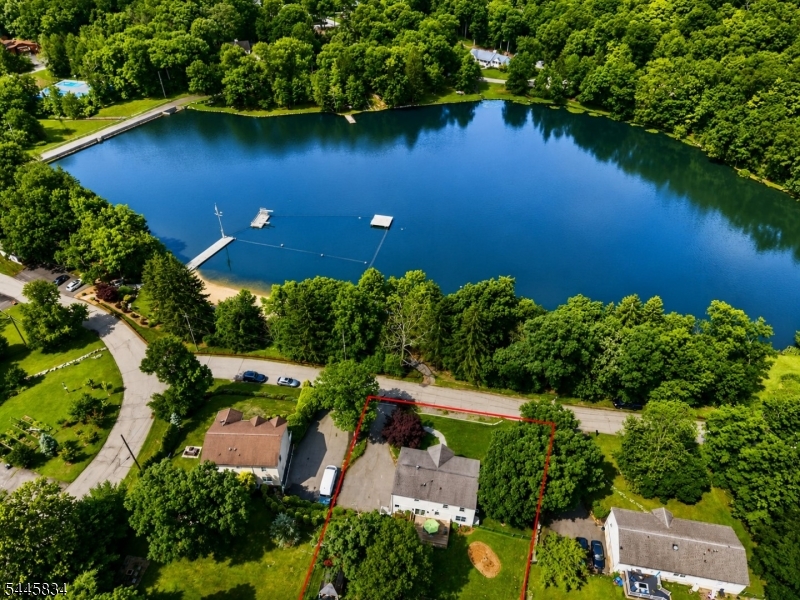
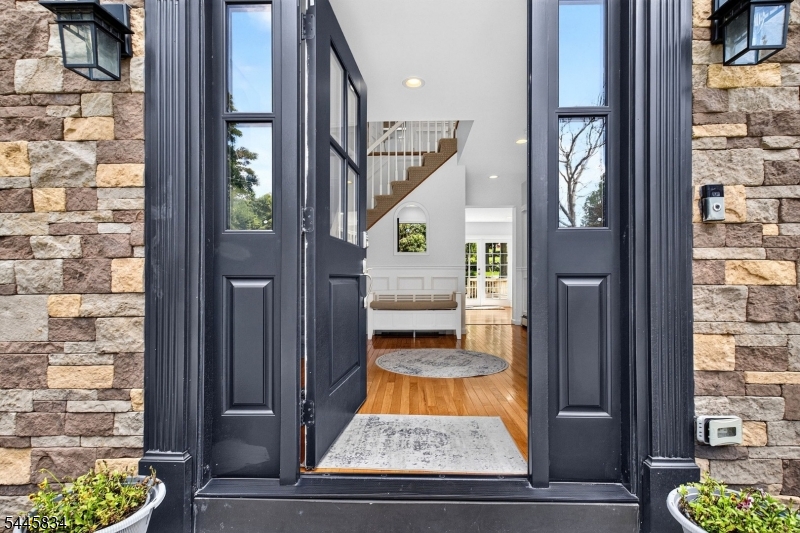
Nestled in the desirable Forest Hill Park lake community, this beautifully updated Colonial is located just one mile from Route 23 and only 35 miles from NYC offering the perfect balance of privacy and convenience. One of only approximately 40 homes in this charming neighborhood, the property enjoys lake views and access to the community beach and year-round events just steps away, embracing the peaceful lifestyle of non-motorized lake living. Situated on a spacious half-acre lot, this home features a two-tiered, fenced backyard designed for outdoor enjoyment, complete with a pergola, outdoor shower, and an electrified storage shed. Inside, you'll find a brand-new kitchen, brand new front door, barn doors, and hardwood floors throughout the first level, a welcoming entry foyer, three bedrooms, three full bathrooms, a partially finished basement, and a versatile bonus room ideal for a home office, guest space, or playroom. Additional highlights include an oversized two-car garage and ample off-street parking. Whether you're relaxing with lake views from the front of the home or enjoying the private backyard retreat, this property offers a rare opportunity to enjoy lake community living just steps from the water.
| yesterday | Listing updated with changes from the MLS® | |
| yesterday | Listing first seen on site |
The data relating to real estate for sale on this website comes in part from the IDX Program of Garden State Multiple Listing Service, L.L.C. Real estate listings held by other brokerage firms are marked as IDX Listing. Notice: The dissemination of listings on this website does not constitute the consent required by N.J.A.C. 11:5.6.1 (n) for the advertisement of listings exclusively for sale by another broker. Any such consent must be obtained in writing from the listing broker. This information is being provided for Consumers' personal, non-commercial use and may not be used for any purpose other than to identify prospective properties consumers may be interested in purchasing. Information deemed reliable but not guaranteed. Copyright © 2026 Garden State Multiple Listing Service, L.L.C. All rights reserved.
Did you know? You can invite friends and family to your search. They can join your search, rate and discuss listings with you.