
58 Hollow RdLebanon Twp., NJ 08826
Due to the health concerns created by Coronavirus we are offering personal 1-1 online video walkthough tours where possible.
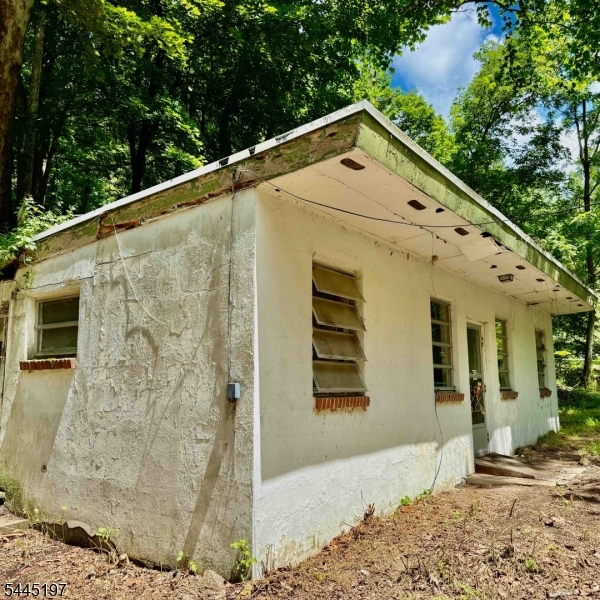
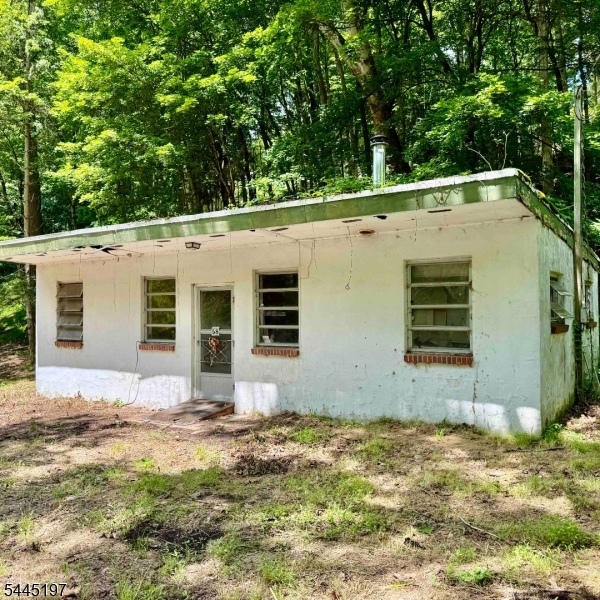
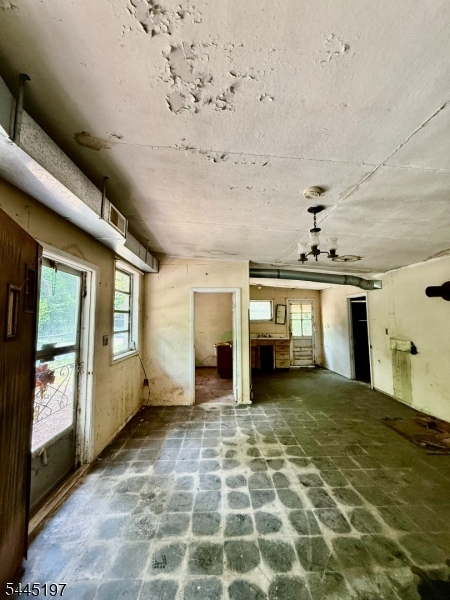
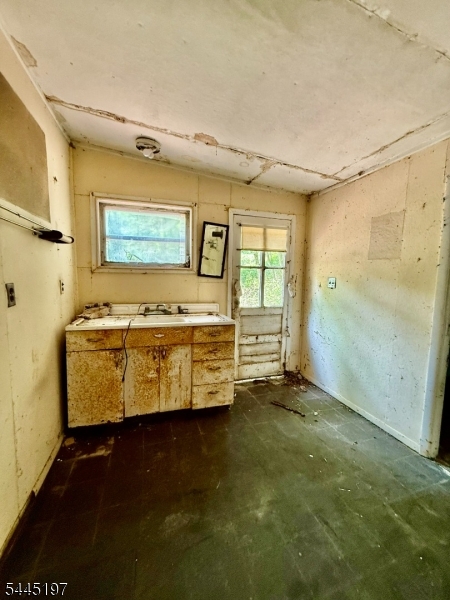
Opportunity to build a custom home with much of the pre-development work already completed, including DEP permits, survey, septic design, architectural plans, and an existing foundation. Build Your Dream Home in Lebanon Township. An excellent opportunity to create a custom home in a beautiful Lebanon Township setting. The property includes an existing foundation and architectural plans for a three-story residence with approximately 2,220 finished interior living area, plus an oversized two-car garage. The proposed layout includes a ground level with a foyer, garage, and utility room; a second level with an open-concept kitchen, dining, and living area, full bath, office, and wraparound deck; and a third level with two bedrooms, two full baths, generous closet space, and a primary suite.The seller has obtained DEP Flood Hazard Area permits and verification, completed a property survey, finalized the septic design, and assembled a full set of architectural plans, helping simplify the path toward construction. The buyer will be responsible for obtaining building permits.The lot features a scenic creek, offering privacy, natural surroundings, and convenient access to the area. The existing structure is not habitable and will require substantial renovation, an addition, or new construction before a Certificate of Occupancy can be obtained. Property is being sold strictly as-is.
| yesterday | Listing updated with changes from the MLS® | |
| yesterday | Listing first seen on site |
The data relating to real estate for sale on this website comes in part from the IDX Program of Garden State Multiple Listing Service, L.L.C. Real estate listings held by other brokerage firms are marked as IDX Listing. Notice: The dissemination of listings on this website does not constitute the consent required by N.J.A.C. 11:5.6.1 (n) for the advertisement of listings exclusively for sale by another broker. Any such consent must be obtained in writing from the listing broker. This information is being provided for Consumers' personal, non-commercial use and may not be used for any purpose other than to identify prospective properties consumers may be interested in purchasing. Information deemed reliable but not guaranteed. Copyright © 2026 Garden State Multiple Listing Service, L.L.C. All rights reserved.