
5 Crossbrook LnWest Caldwell Twp., NJ 07006
Due to the health concerns created by Coronavirus we are offering personal 1-1 online video walkthough tours where possible.
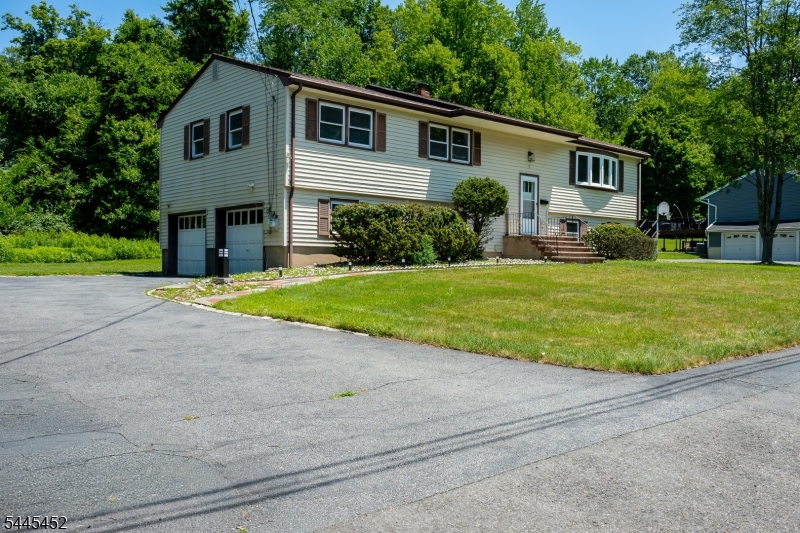
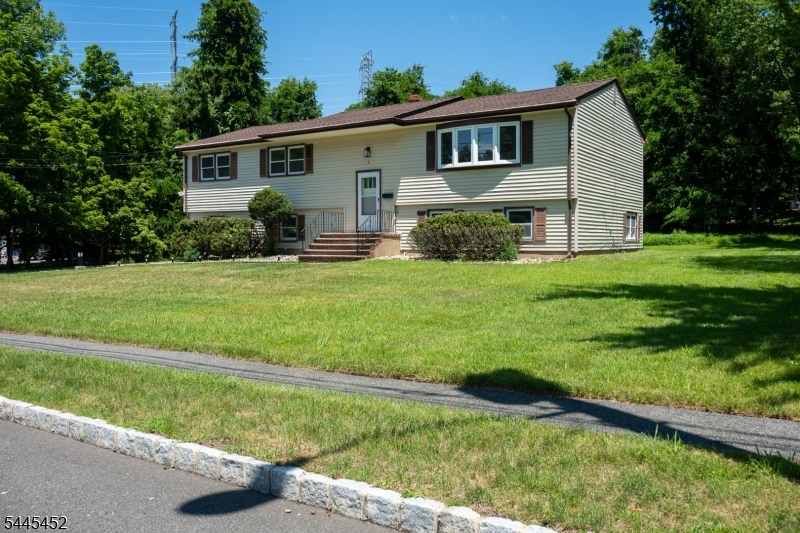
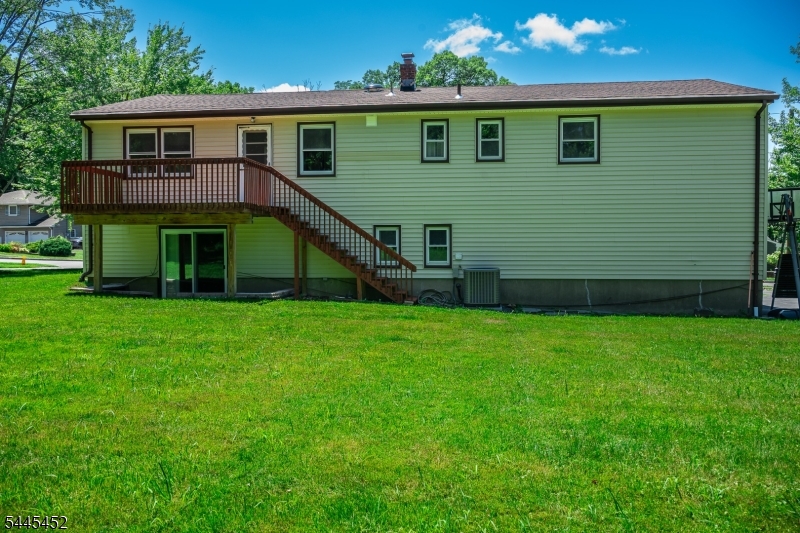
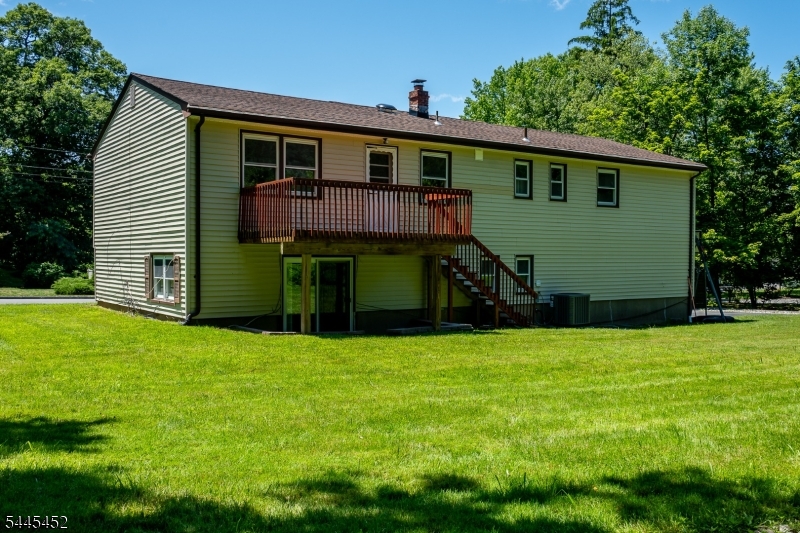
Superb bi-level home offering spacious rooms, 4 bedrooms, and 2.5 baths in a highly desirable neighborhood bordering North Caldwell. The beautifully updated kitchen features brand-new appliances, while refinished hardwood floors and new luxury vinyl flooring on the ground level add warmth and style throughout. The first-floor bathrooms have been tastefully remodeled, and the home also includes a convenient 2-car garage. Recent updates include a new roof, new HVAC, new furnace, and new ceiling lights in all bedrooms. Additional storage is conveniently located beneath the staircase. The inviting family room features sliding glass doors that open to a patio, creating the perfect space for relaxing or entertaining. Ideally located within walking distance to Washington School, this move-in-ready home is one you won't want to miss.
| 6 hours ago | Status changed to Active | |
| 11 hours ago | Listing updated with changes from the MLS® | |
| yesterday | Listing first seen on site |
The data relating to real estate for sale on this website comes in part from the IDX Program of Garden State Multiple Listing Service, L.L.C. Real estate listings held by other brokerage firms are marked as IDX Listing. Notice: The dissemination of listings on this website does not constitute the consent required by N.J.A.C. 11:5.6.1 (n) for the advertisement of listings exclusively for sale by another broker. Any such consent must be obtained in writing from the listing broker. This information is being provided for Consumers' personal, non-commercial use and may not be used for any purpose other than to identify prospective properties consumers may be interested in purchasing. Information deemed reliable but not guaranteed. Copyright © 2026 Garden State Multiple Listing Service, L.L.C. All rights reserved.