
44 Rumana RdWayne Twp., NJ 07470
Due to the health concerns created by Coronavirus we are offering personal 1-1 online video walkthough tours where possible.
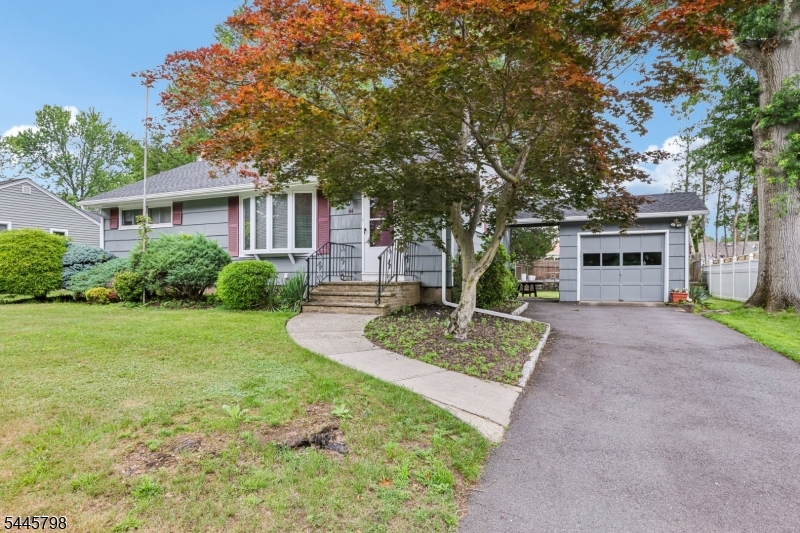
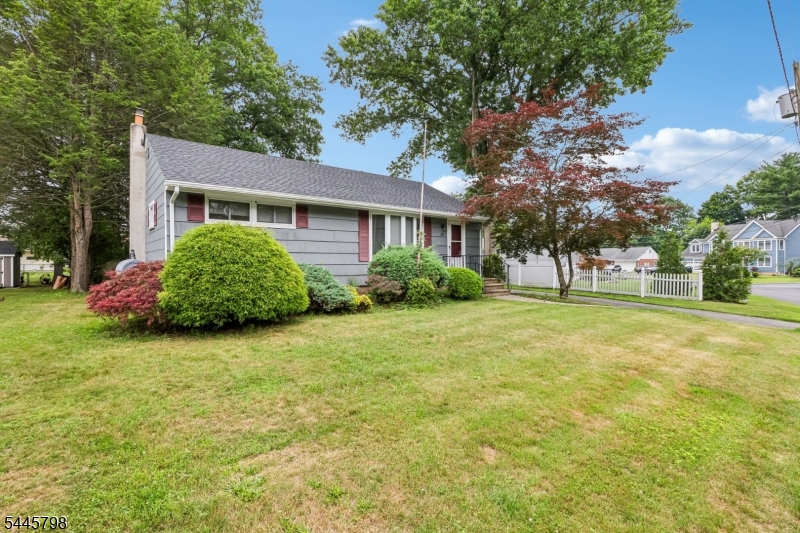
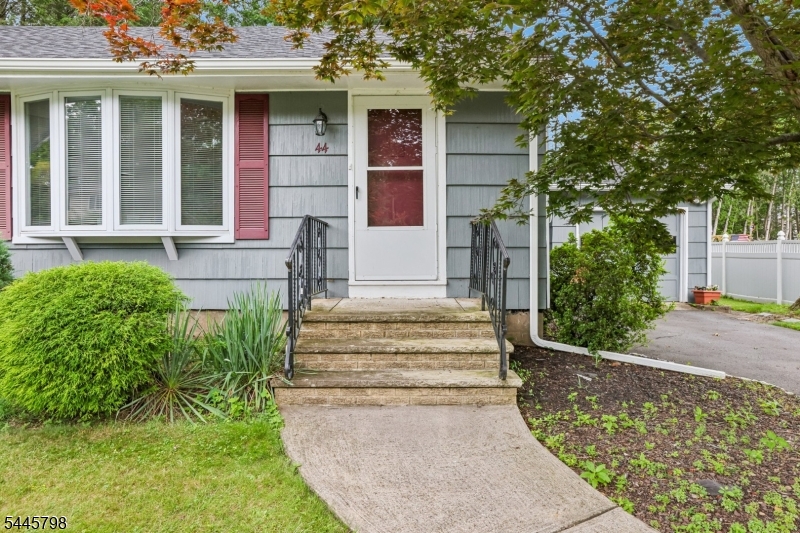
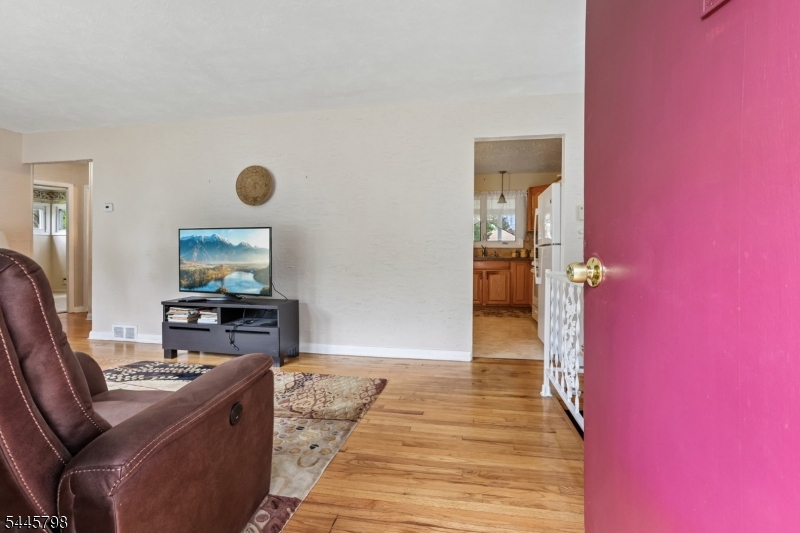
Welcome home to this charming 2-bedroom, 1-bathroom Ranch nestled on a manicured on a cul de sac overlooking Preakness Hills Country Club. Offering the ease and convenience of one-floor living, this home is perfect for those seeking comfort and functionality.Inside, the spacious, sun-filled living room creates an inviting atmosphere for everyday living and entertaining. A large cased opening leads into the kitchen, featuring custom cabinetry, ample counterspace, and a separate dining area for casual meals. Just beyond, the formal dining room offers an inviting space for holidays or everyday gatherings. The primary bedroom is your private retreat, while an additional bedroom and full bathroom complete the main level. Downstairs, the full unfinished basement provides laundry, abundant storage, and endless possibilities to create additional living space. Step outside from the kitchen to the covered front porch provides the perfect place to enjoy guests or relax with your morning coffee. In the private, wooded backyard, where a built-in above ground pool and expansive outdoor space create the perfect backdrop for relaxing afternoons, summer entertaining, or simply enjoying the beauty of nature. A detached one-car garage with a breezeway and ample driveway parking add everyday convenience. Ideally located from NYC transportation, major highways, shopping, dining, parks, and schools, this home offers the perfect balance of peaceful living and commuter-friendly convenience.
| 24 hours ago | Listing updated with changes from the MLS® | |
| yesterday | Listing first seen on site |
The data relating to real estate for sale on this website comes in part from the IDX Program of Garden State Multiple Listing Service, L.L.C. Real estate listings held by other brokerage firms are marked as IDX Listing. Notice: The dissemination of listings on this website does not constitute the consent required by N.J.A.C. 11:5.6.1 (n) for the advertisement of listings exclusively for sale by another broker. Any such consent must be obtained in writing from the listing broker. This information is being provided for Consumers' personal, non-commercial use and may not be used for any purpose other than to identify prospective properties consumers may be interested in purchasing. Information deemed reliable but not guaranteed. Copyright © 2026 Garden State Multiple Listing Service, L.L.C. All rights reserved.