
Save
Ask
Tour
Hide
$839,000
1 Day On Site
67 Tudor LnBerkeley Heights Twp., NJ 07922
For Sale|Residential|Active
3
Beds
3
Total Baths
2
Full Baths
1
Partial Bath
1,728
SqFt
$486
/SqFt
1961
Built
County:
Union
Due to the health concerns created by Coronavirus we are offering personal 1-1 online video walkthough tours where possible.
Upcoming Open Houses
Due to COVID-19, we recommend you verify Open Houses before attending.
Sat, Jul 11, 2:00 PM - 4:00 PM
Sun, Jul 12, 2:00 PM - 4:00 PM
Save
Ask
Tour
Hide
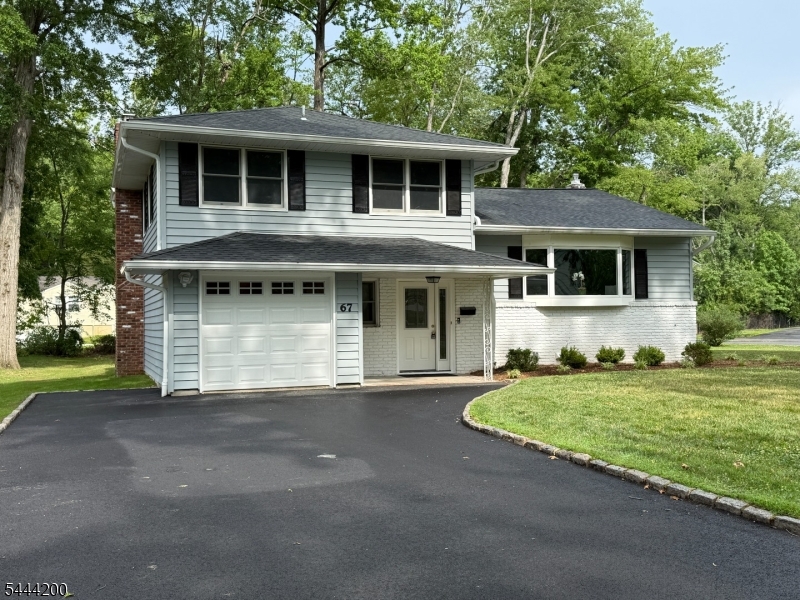
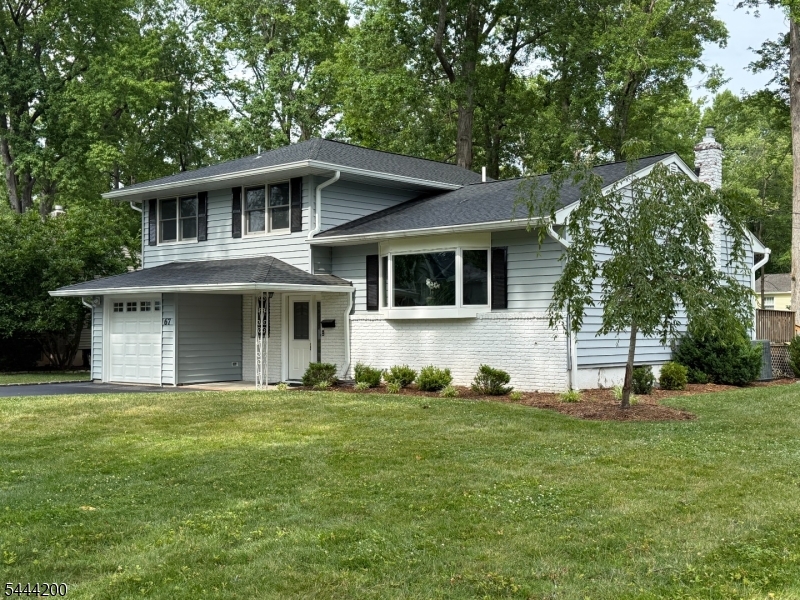
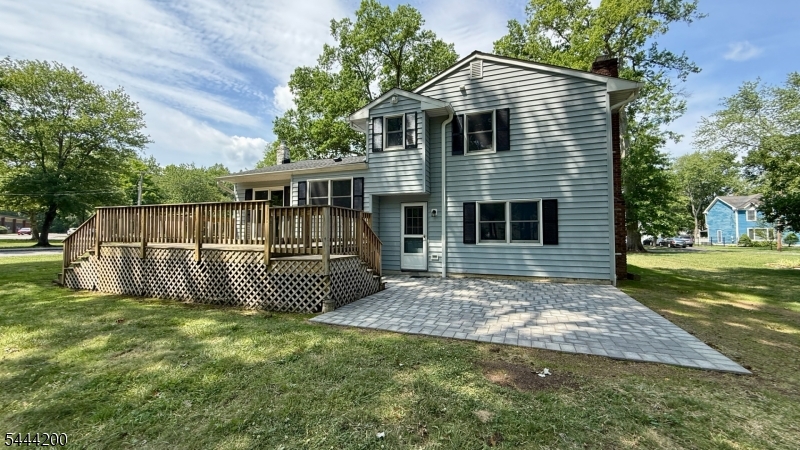
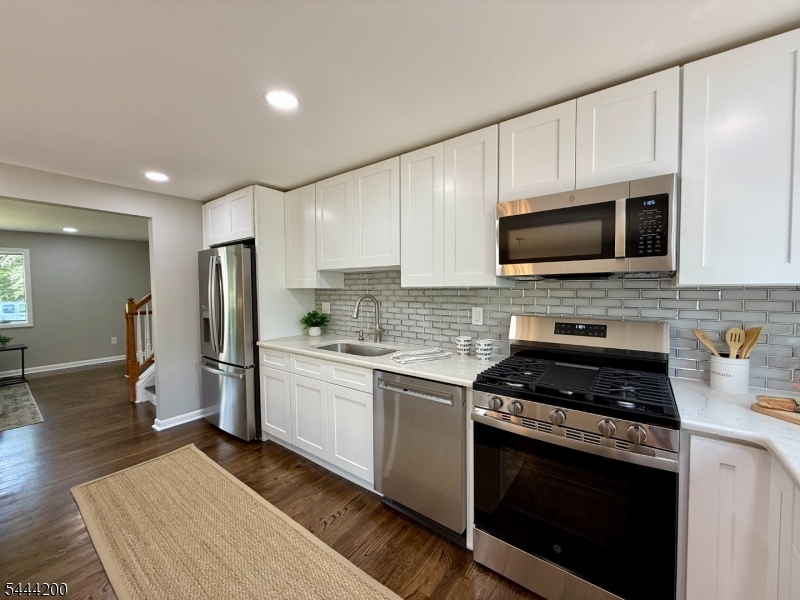
Move in ready home renovated 2026. Open concept floor plan. Gleaming hardwood floors throughout. New kitchen featuring quartz counters and all new SS appliances open to living and dining areas for seamless entertaining. Sliders open to large deck and patio for summer fun on almost 1/2 acre level lot. House is freshly painted. All bathrooms completely renovated. Driveway Paved 2026. New roof 2022. HVAC 2017. Close to NJ transit, excellent school system, dining and shopping.
Save
Ask
Tour
Hide
Listing Snapshot
Price
$839,000
Days On Site
1 Day
Bedrooms
3
Inside Area (SqFt)
1,728 sqft
Total Baths
3
Full Baths
2
Partial Baths
1
Lot Size
0.45 Acres
Year Built
1961
MLS® Number
4039963
Status
Active
Property Tax
$12,516
HOA/Condo/Coop Fees
N/A
Sq Ft Source
N/A
Friends & Family
Recent Activity
| 6 hours ago | Status changed to Active | |
| 11 hours ago | Listing updated with changes from the MLS® | |
| yesterday | Listing first seen on site |
General Features
Acres
0.45
Carport
6
Garage
Yes
Garage Spaces
1
Parking
Garage Door Opener
Parking Spaces
6
Pets
Yes
Security
Smoke Detector(s)
Sewer
Public Sewer
SqFt Total
1728
Style
Split Level
Utilities
Cable Available
Water Source
Public
Interior Features
Appliances
DishwasherDryerRefrigeratorGas OvenGas RangeMicrowaveWasherGas Water Heater
Basement
Finished
Cooling
Central Air
Fireplace
Yes
Fireplace Features
Family RoomWood Burning
Fireplaces
1
Flooring
TileWood
Heating
Forced Air
Interior
Kitchen Island
Laundry Features
Laundry Room
Bedroom 1
Level - Second
Bedroom 2
Level - Second
Bedroom 3
Level - Second
Dining Room
Level - FirstDescription - Living/Dining Combo
Family Room
Kitchen
Level - FirstDescription - Center Island
Living Room
Level - First
Master Bedroom
Description - Full Bath
Other Room 1
Level - BasementDescription - Rec Room
Save
Ask
Tour
Hide
Exterior Features
Construction Details
BrickVinyl Siding
Lot Features
Corner LotLevel
Patio And Porch
DeckPatio
Roof
Composition
Schools
School District
Unknown
Elementary School
Unknown
Middle School
Columbia
High School
Governor
Listing courtesy of RE/MAX ACHIEVERS
The data relating to real estate for sale on this website comes in part from the IDX Program of Garden State Multiple Listing Service, L.L.C. Real estate listings held by other brokerage firms are marked as IDX Listing. Notice: The dissemination of listings on this website does not constitute the consent required by N.J.A.C. 11:5.6.1 (n) for the advertisement of listings exclusively for sale by another broker. Any such consent must be obtained in writing from the listing broker. This information is being provided for Consumers' personal, non-commercial use and may not be used for any purpose other than to identify prospective properties consumers may be interested in purchasing. Information deemed reliable but not guaranteed. Copyright © 2026 Garden State Multiple Listing Service, L.L.C. All rights reserved.
The data relating to real estate for sale on this website comes in part from the IDX Program of Garden State Multiple Listing Service, L.L.C. Real estate listings held by other brokerage firms are marked as IDX Listing. Notice: The dissemination of listings on this website does not constitute the consent required by N.J.A.C. 11:5.6.1 (n) for the advertisement of listings exclusively for sale by another broker. Any such consent must be obtained in writing from the listing broker. This information is being provided for Consumers' personal, non-commercial use and may not be used for any purpose other than to identify prospective properties consumers may be interested in purchasing. Information deemed reliable but not guaranteed. Copyright © 2026 Garden State Multiple Listing Service, L.L.C. All rights reserved.
Neighborhood & Commute
Source: Walkscore
Save
Ask
Tour
Hide