
639 Myrtle AveGarwood Boro, NJ 07027
Due to the health concerns created by Coronavirus we are offering personal 1-1 online video walkthough tours where possible.
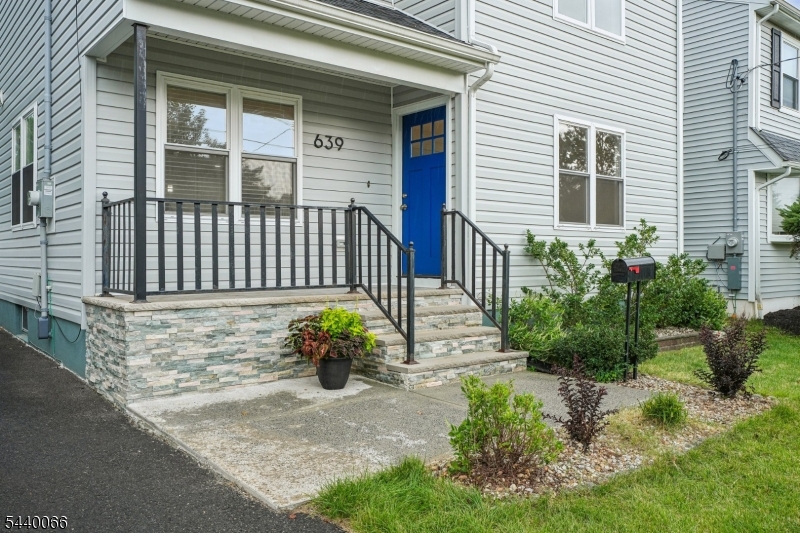
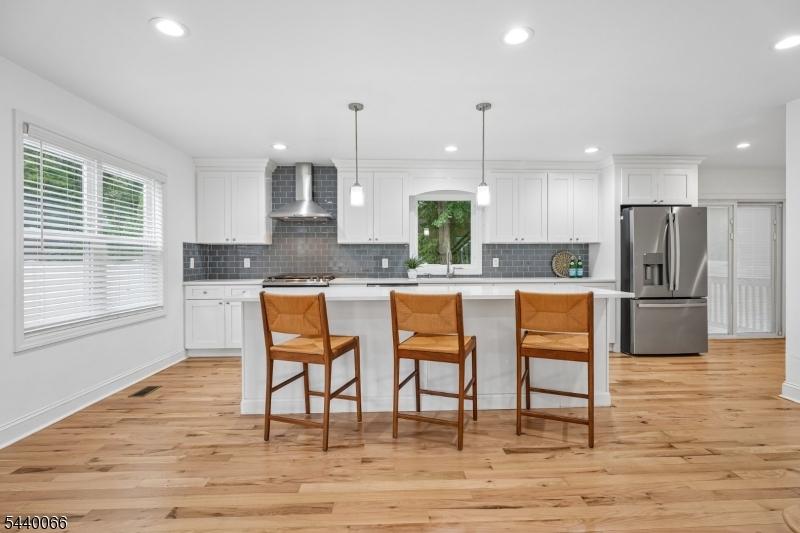
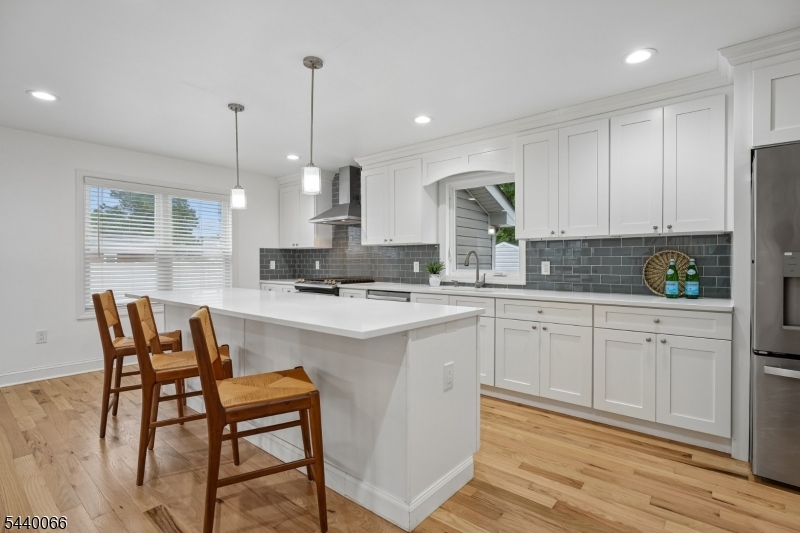
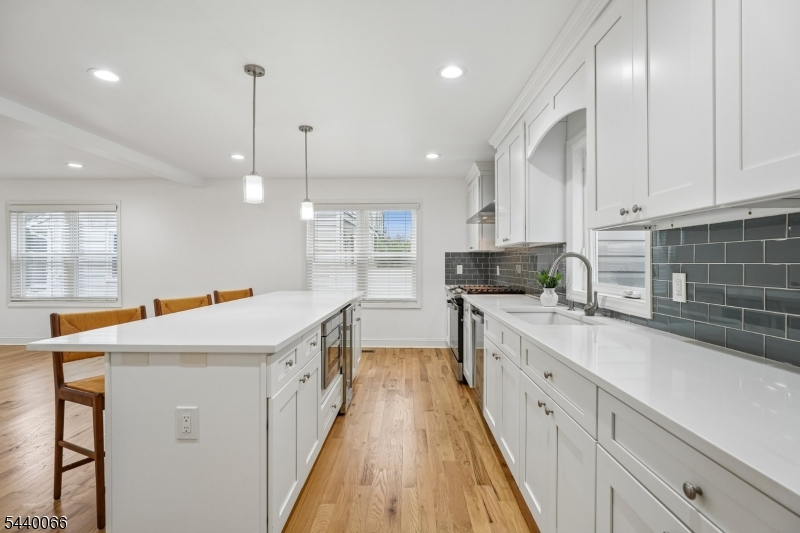
This Colonial home combines a fresh, modern interior with an exceptionally convenient location on a quiet dead-end street, just moments from downtown Garwood, shopping, dining, parks, and convenient NYC transportation. A welcoming covered front porch leads into a bright, open layout where the living room, dining area, and kitchen come together beautifully. A standout white kitchen features a large center island, stainless steel appliances, abundant white cabinetry, a pantry, and plenty of workspace. Newly refinished hardwood floors and recessed lighting continue throughout, while a convenient powder room completes the first floor. Sliding doors lead to the deck overlooking the fully fenced backyard with a storage shed. Upstairs, the spacious primary suite features a walk-in closet and private ensuite bath. Two additional bedrooms share a beautiful hall bath, while the third level functions a spacious fourth bedroom or versatile living space. The basement includes a laundry area and additional storage. Perfectly positioned just minutes from downtown Garwood and between the downtowns of Westfield and Cranford.
| 23 hours ago | Listing updated with changes from the MLS® | |
| yesterday | Listing first seen on site |
The data relating to real estate for sale on this website comes in part from the IDX Program of Garden State Multiple Listing Service, L.L.C. Real estate listings held by other brokerage firms are marked as IDX Listing. Notice: The dissemination of listings on this website does not constitute the consent required by N.J.A.C. 11:5.6.1 (n) for the advertisement of listings exclusively for sale by another broker. Any such consent must be obtained in writing from the listing broker. This information is being provided for Consumers' personal, non-commercial use and may not be used for any purpose other than to identify prospective properties consumers may be interested in purchasing. Information deemed reliable but not guaranteed. Copyright © 2026 Garden State Multiple Listing Service, L.L.C. All rights reserved.
Did you know? You can invite friends and family to your search. They can join your search, rate and discuss listings with you.