
5 Greenwood AveHopatcong Boro, NJ 07874
Due to the health concerns created by Coronavirus we are offering personal 1-1 online video walkthough tours where possible.
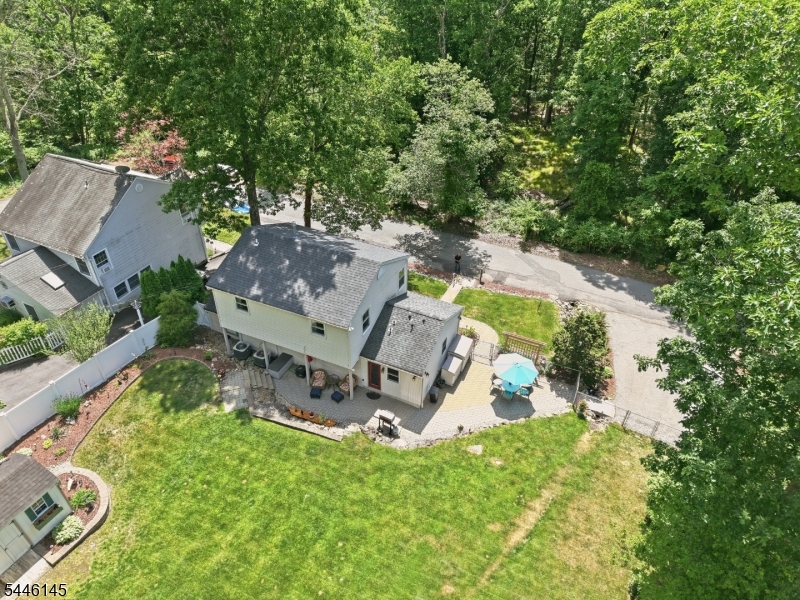
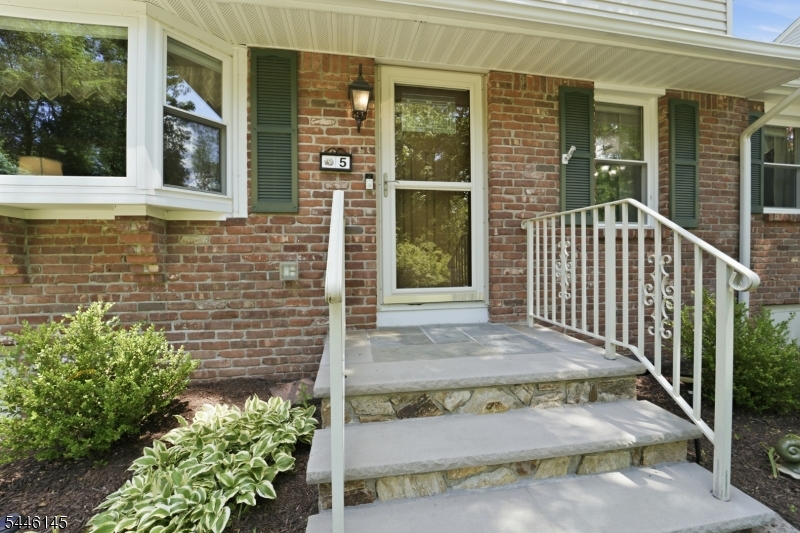
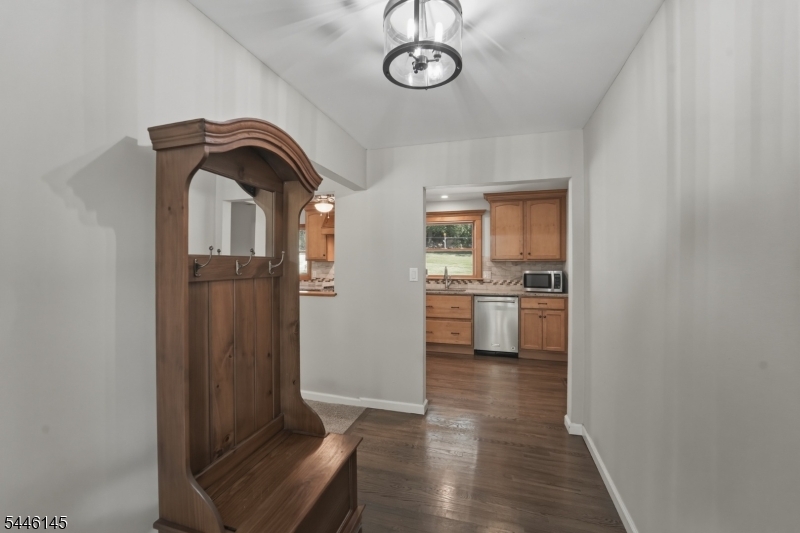
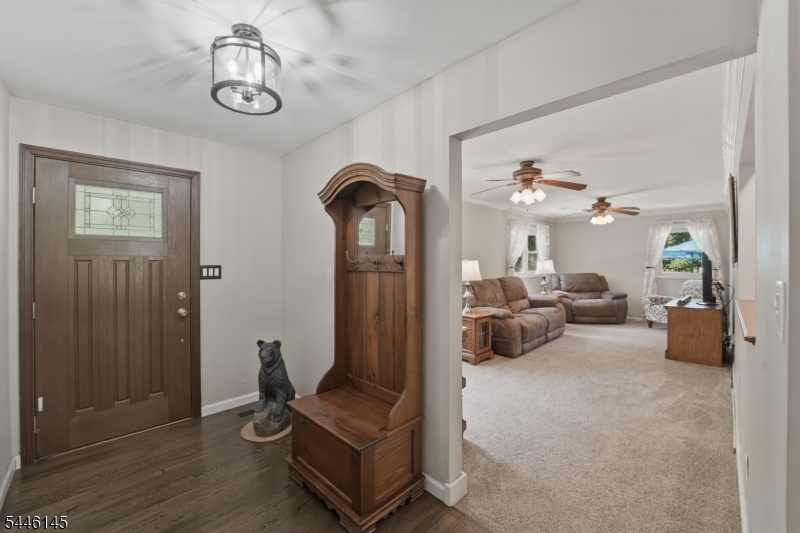
Welcome home to this beautifully updated 3 bedroom, 1.5 bath colonial! Tucked away in a quiet neighborhood, this home gives you great charm and lots of privacy, sitting right across the street from acres of woods. Inside, you can see the amazing care and updates throughout the house. An inviting foyer welcomes you, leading into a large living room, a formal dining room, a half bath, and a handy mudroom/laundry room combination. The heart of the home is the fully remodeled custom kitchen. It features beautiful granite countertops, stainless steel appliances, soft-close cabinets, and smooth hardwood floors that flow right into the dining room. Upstairs, you will find all 3 bedrooms, including a primary bedroom with an impressive closet. There is also plenty of storage space throughout the home. All the expensive updates are already done for you: new furnace (2025), 2 zone central AC (2021), water heater (2021), roof (2020), and updated flooring in the living room, bedrooms, stairs, and hallway (2021). Outside is a dream for anyone who loves nature! You can relax on the patio, enjoy the fully fenced-in yard, or hang out near your very own stream surrounded by quiet woods. This move-in ready home is a perfect peaceful retreat!
| yesterday | Listing first seen on site | |
| yesterday | Listing updated with changes from the MLS® |
The data relating to real estate for sale on this website comes in part from the IDX Program of Garden State Multiple Listing Service, L.L.C. Real estate listings held by other brokerage firms are marked as IDX Listing. Notice: The dissemination of listings on this website does not constitute the consent required by N.J.A.C. 11:5.6.1 (n) for the advertisement of listings exclusively for sale by another broker. Any such consent must be obtained in writing from the listing broker. This information is being provided for Consumers' personal, non-commercial use and may not be used for any purpose other than to identify prospective properties consumers may be interested in purchasing. Information deemed reliable but not guaranteed. Copyright © 2026 Garden State Multiple Listing Service, L.L.C. All rights reserved.