
9 Buckingham CirWhite Twp., NJ 07823
Due to the health concerns created by Coronavirus we are offering personal 1-1 online video walkthough tours where possible.
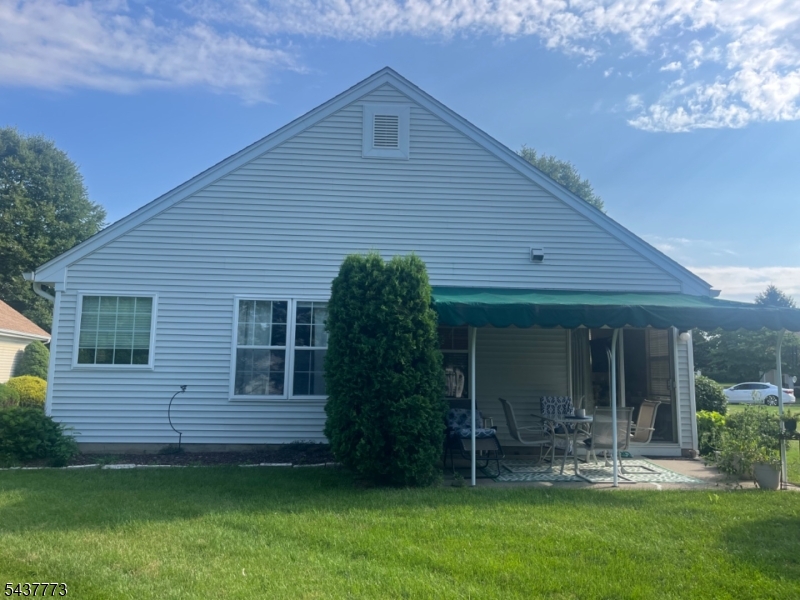
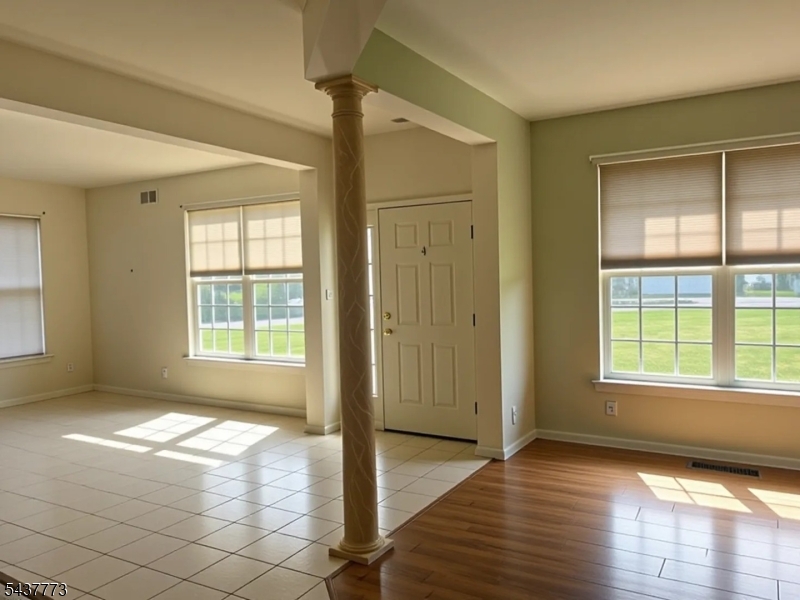
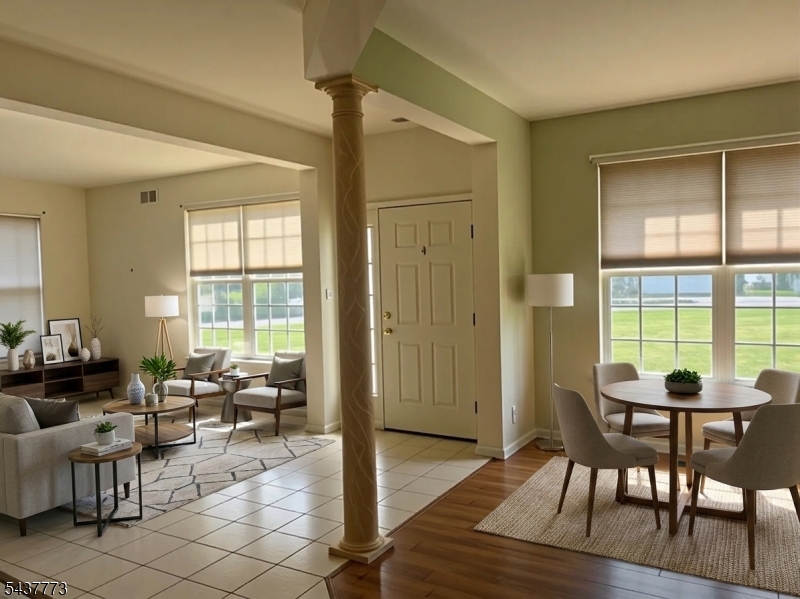
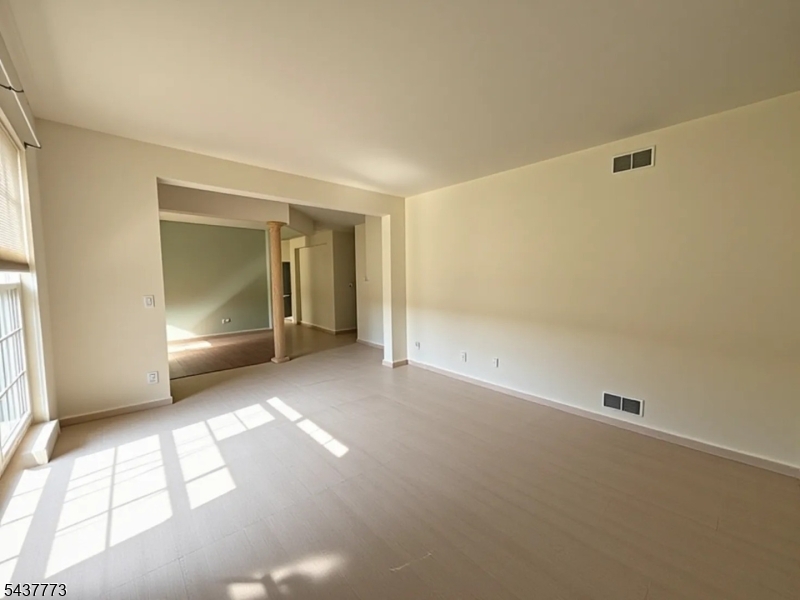
Welcome HOME to this Sweet 2 BR, 2 FULL Bath RANCH Nestled within the HIGHLY SOUGHT AFTER "Brookfield Estates" Community of SCENIC and LOW TAX White Twp! This Adorable BRIDGETON home offers a very OPEN and SUN-FILLED Lay-out which is perfect for every day Living as well as Entertaining! There is a lovely Entrance Foyer Area with TILE Flooring! The Kitchen is Situated in the HEART of the Home. The Dining/Living Room Areas are open and Spacious! The Laundry Room is Super CONVENIENT and provides interior access to the Attached Garage! The PRIMARY BR offers a WALK-IN Closet as well as a Full EN-SUITE Bath with a SHOWER Stall! The 2nd BR is Spacious and offers NEUTRAL Decor! Main Hall Bath with Vanity, tub shower and TILE Flooring! Fabulous Patio with a SUN AWNING and Bordered by Mature Shrubs offers a Wonderful and PRIVATE OUTDOOR SPACE! The Communities Amenities are endless! POOL! CLUBHOUSE! BILLIARDS! TENNIS! GAME ROOMS! REC ROOMS! EXERCISE ROOMS and SO Much MORE! Just MINUTES to ROUTE 80! Such a beautiful Community and Setting! Hurry! This one will not last! Look no further! You can Finally say, "Honey, We ARE HOME!" INTERIOR
| yesterday | Listing updated with changes from the MLS® | |
| yesterday | Listing first seen on site |
The data relating to real estate for sale on this website comes in part from the IDX Program of Garden State Multiple Listing Service, L.L.C. Real estate listings held by other brokerage firms are marked as IDX Listing. Notice: The dissemination of listings on this website does not constitute the consent required by N.J.A.C. 11:5.6.1 (n) for the advertisement of listings exclusively for sale by another broker. Any such consent must be obtained in writing from the listing broker. This information is being provided for Consumers' personal, non-commercial use and may not be used for any purpose other than to identify prospective properties consumers may be interested in purchasing. Information deemed reliable but not guaranteed. Copyright © 2026 Garden State Multiple Listing Service, L.L.C. All rights reserved.