
154 Tanglewood PassJefferson Twp., NJ 07849
Due to the health concerns created by Coronavirus we are offering personal 1-1 online video walkthough tours where possible.
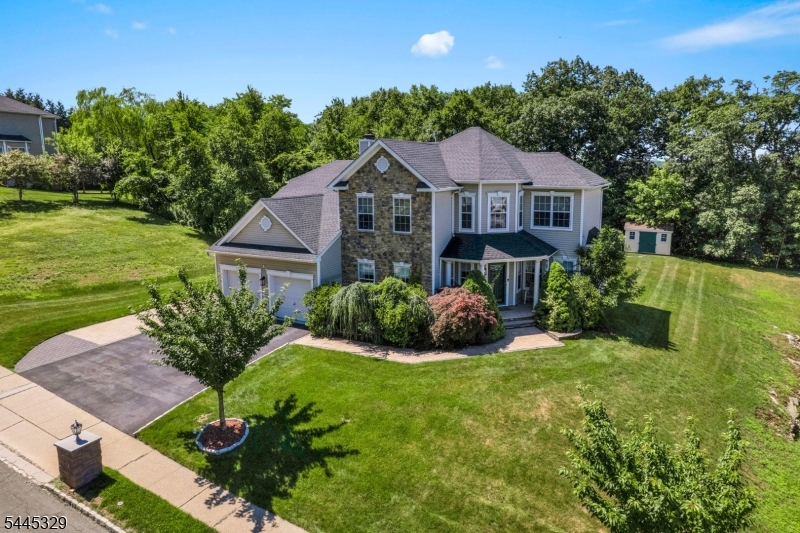
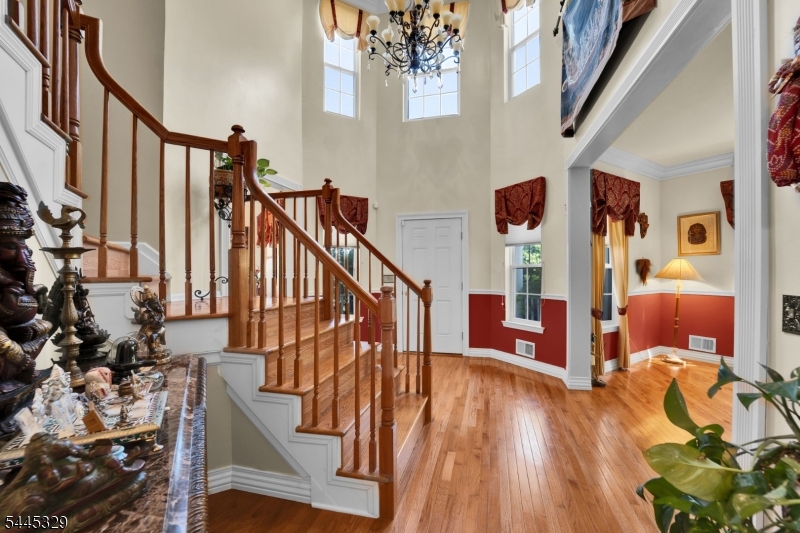
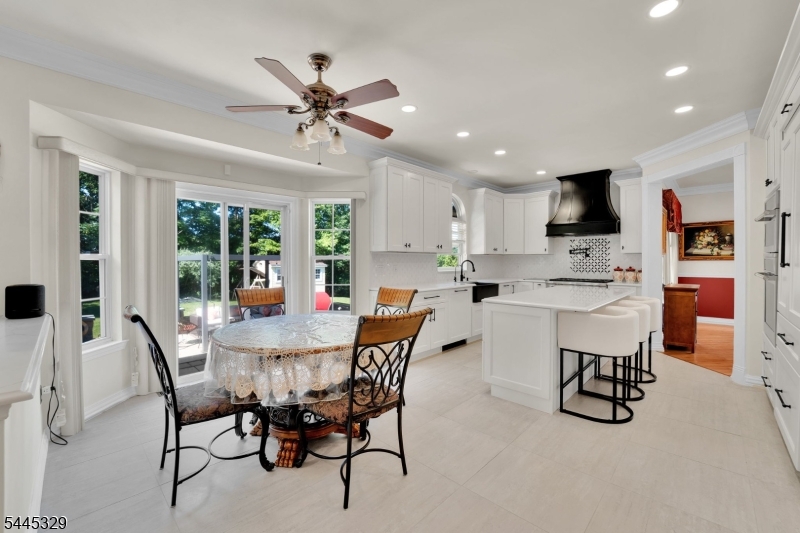
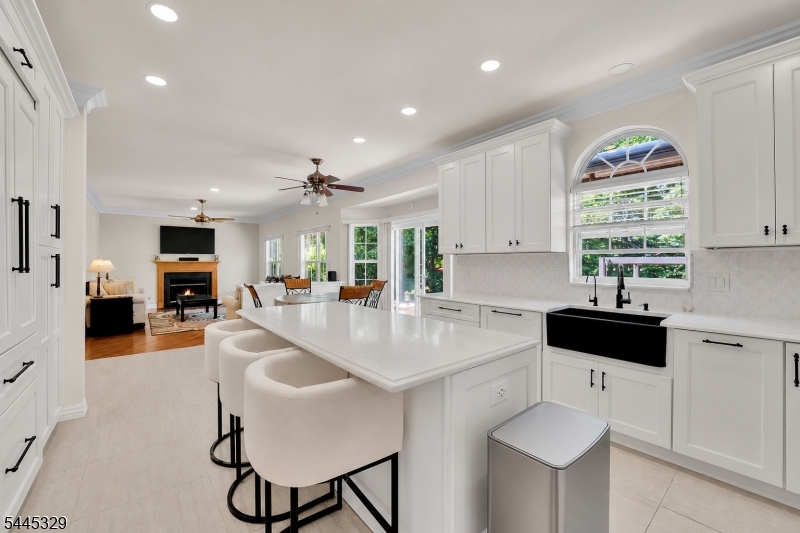
Luxury, privacy, and exceptional indoor-outdoor living define this beautifully updated residence in The Peaks, one of Morris County's premier luxury communities. Situated on a premium oversized lot backing to protected township land that cannot be developed, this exceptional home offers remarkable privacy. At the heart of the home is a designer chef's kitchen featuring a Wolf 6-burner range with vented hood and pot filler, Monogram double convection wall ovens with warming drawers, a paneled Monogram French door refrigerator, an under-counter double pull-out refrigerator, and a farmhouse sink with pull-down faucet, filtered water faucet, and soap dispenser. The open layout flows effortlessly into spacious living and dining areas, creating an ideal setting for everyday living and entertaining. Outside, enjoy professional landscaping, a custom paver patio, pergola, fire pit, and outdoor kitchen with built-in grill, wet sink, and refrigerator. The exceptionally flat backyard is a rare offering within The Peaks. The finished lower level offers expansive recreation space, abundant storage, and a second summer kitchen complete with a refrigerator, wine refrigerator, dishwasher, sink, and additional prep space. Residents enjoy tennis and basketball courts, playgrounds, scenic walking streets, beautifully maintained common areas, low HOA fees, and convenient access to shopping, major highways, NJ Transit, and New York City.
| yesterday | Listing updated with changes from the MLS® | |
| yesterday | Listing first seen on site |
The data relating to real estate for sale on this website comes in part from the IDX Program of Garden State Multiple Listing Service, L.L.C. Real estate listings held by other brokerage firms are marked as IDX Listing. Notice: The dissemination of listings on this website does not constitute the consent required by N.J.A.C. 11:5.6.1 (n) for the advertisement of listings exclusively for sale by another broker. Any such consent must be obtained in writing from the listing broker. This information is being provided for Consumers' personal, non-commercial use and may not be used for any purpose other than to identify prospective properties consumers may be interested in purchasing. Information deemed reliable but not guaranteed. Copyright © 2026 Garden State Multiple Listing Service, L.L.C. All rights reserved.