
3 Northview TerMaplewood Twp., NJ 07040
Due to the health concerns created by Coronavirus we are offering personal 1-1 online video walkthough tours where possible.
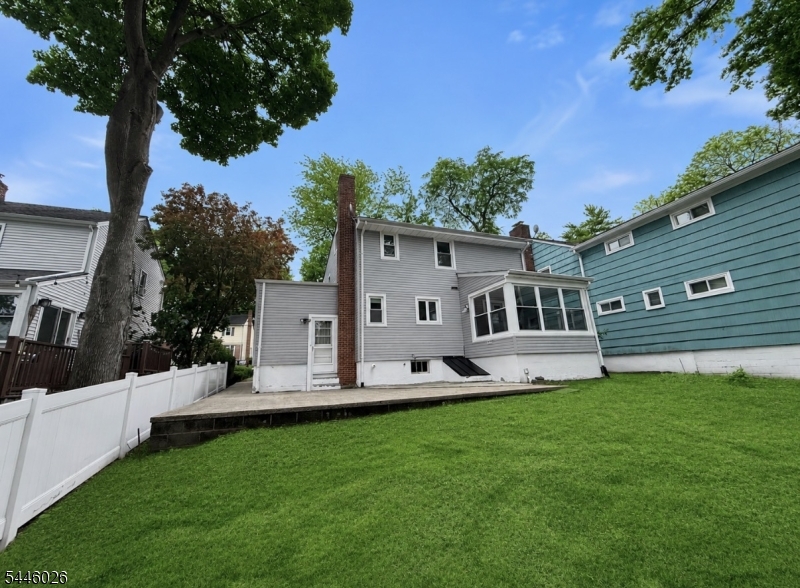
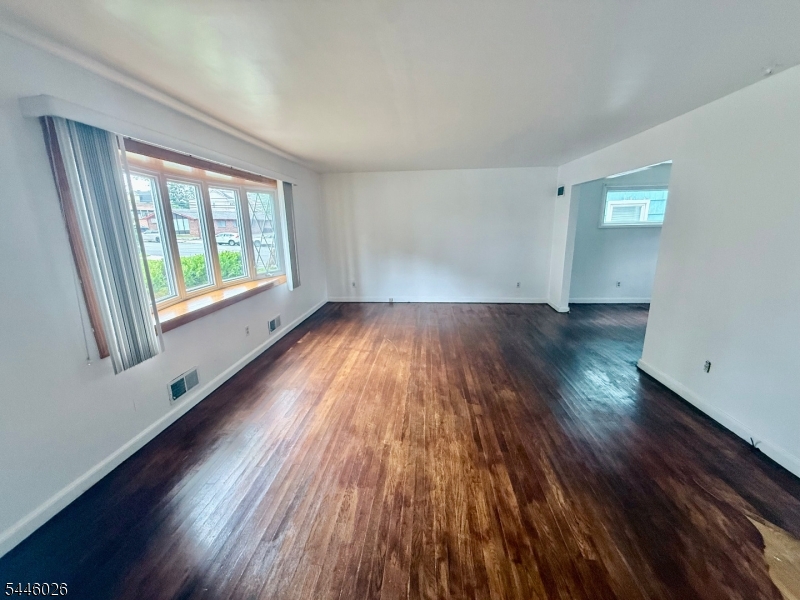
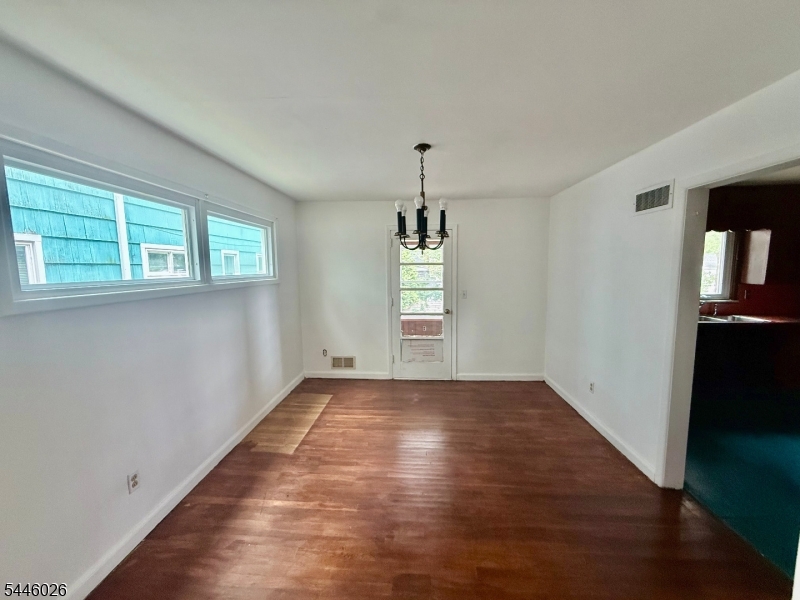
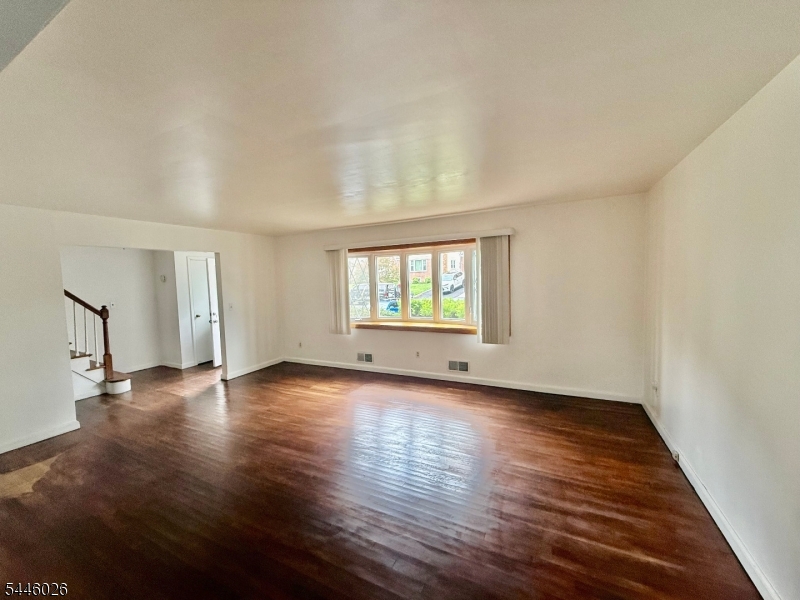
Welcome to this spacious and inviting home in the highly desirable, high-demand town of Maplewood! Offering 3 generously sized bedrooms, 1 full bathroom, and 1 half bathroom, this colonial style home provides the perfect blend of comfort, functionality and rare opportunity to create your vision. The kitchen offers plenty of space for cooking and gathering, while the separate formal dining room is ideal for hosting holidays and special occasions.Relax year-round in the cozy enclosed porch/sunroom overlooking the private backyard an ideal space for morning coffee, reading, or entertaining. The large attached garage features an additional storage area, providing ample room for vehicles, tools, and outdoor equipment.The expansive unfinished basement boasts high ceilings and endless potential to create a recreation room, home office, gym, or additional living space tailored to your needs.Recent updates provide added peace of mind, including a brand-new water heater, two new sump pumps, and a furnace professionally serviced in 2026.Ideally located just one mile from vibrant downtown Maplewood, you'll enjoy easy access to boutique shopping, gourmet restaurants, caf s, and the direct train to Midtown Manhattan, making this home perfect for commuters seeking suburban charm with city convenience.With its generous living spaces, desirable location, private backyard, and outstanding potential, this is a rare opportunity to own a home in one of New Jersey's most sought-after communities!
| yesterday | Listing updated with changes from the MLS® | |
| yesterday | Listing first seen on site |
The data relating to real estate for sale on this website comes in part from the IDX Program of Garden State Multiple Listing Service, L.L.C. Real estate listings held by other brokerage firms are marked as IDX Listing. Notice: The dissemination of listings on this website does not constitute the consent required by N.J.A.C. 11:5.6.1 (n) for the advertisement of listings exclusively for sale by another broker. Any such consent must be obtained in writing from the listing broker. This information is being provided for Consumers' personal, non-commercial use and may not be used for any purpose other than to identify prospective properties consumers may be interested in purchasing. Information deemed reliable but not guaranteed. Copyright © 2026 Garden State Multiple Listing Service, L.L.C. All rights reserved.