
120 Swan StLambertville City, NJ 08530
Due to the health concerns created by Coronavirus we are offering personal 1-1 online video walkthough tours where possible.
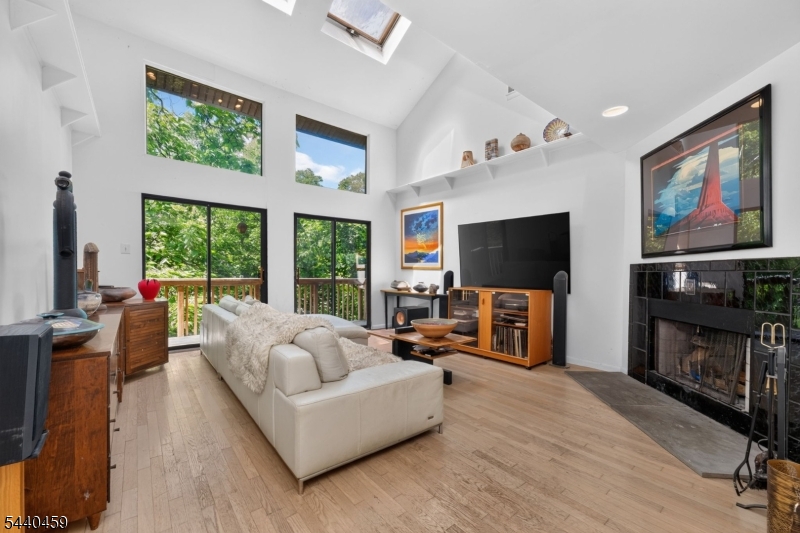
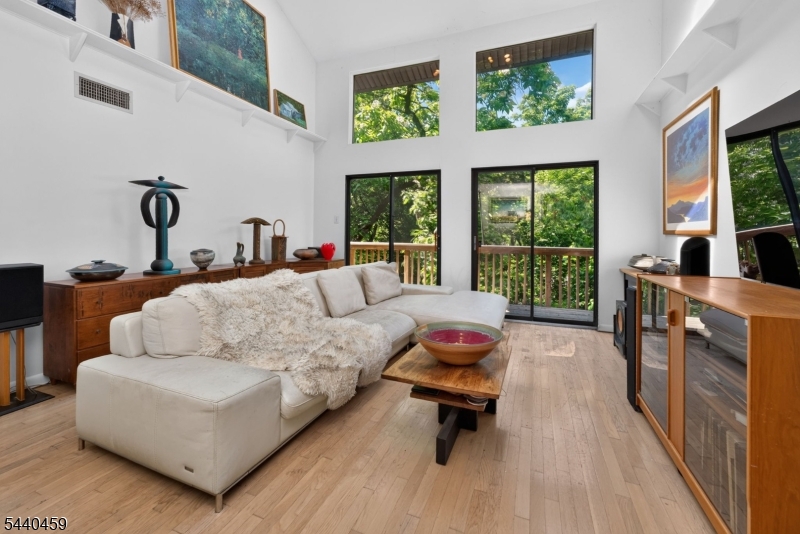
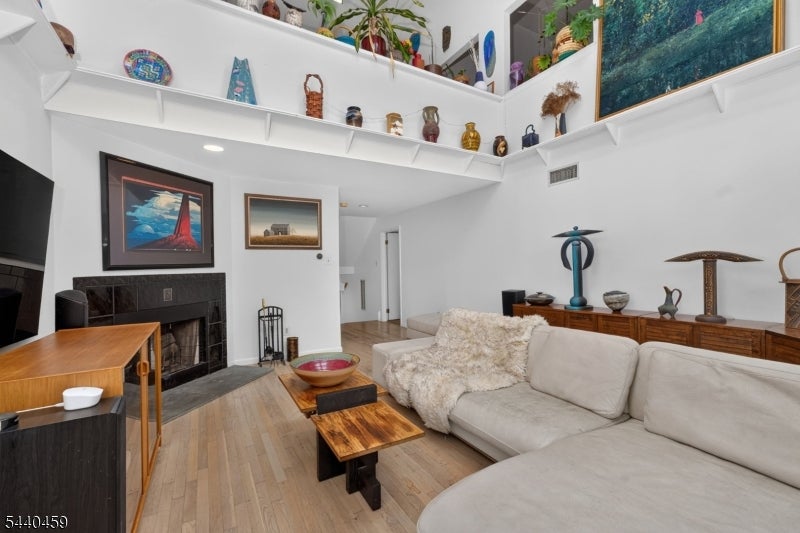
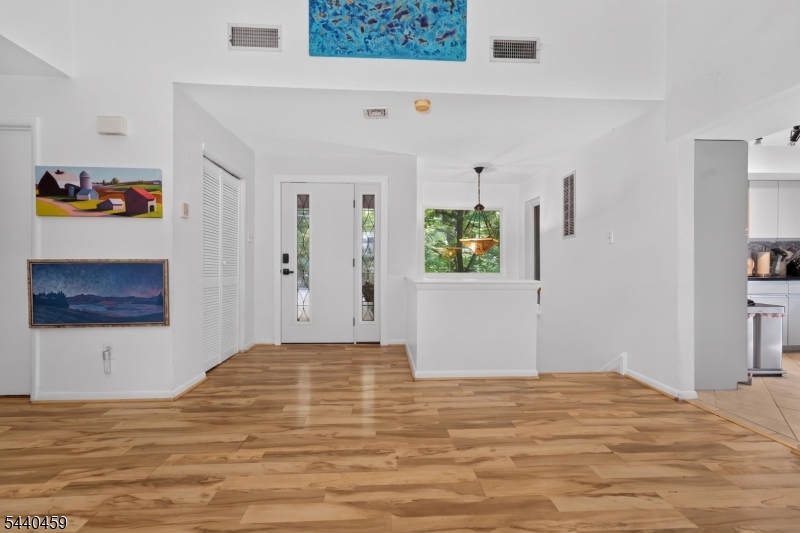
Walk to restaurants, shops, galleries, the D & R Canal path, Shad Festival and everything else that this vibrant river-front town of Lambertville offers, while enjoying the peace and quietude in your own private wooded oasis. This spacious 4BR, 3 BA custom home offers a flexible floor plan with a full BA & adjoining BR (also makes a great home office) on the entry level along with a generously sized Foyer/Sitting Room, Formal Dining Room and sunny Kitchen updated with granite counters, stainless steel appliances and tiled backsplash. Be one with nature as you enjoy tree-top views from the stunning 2-story Great Room with wall of glass doors and clearstory windows above. There's also a spacious FR on the lower level which includes an adjoining sitting room and sauna! Private decks on every level are an added bonus. Perfect for art collectors, this home offers the ideal backdrop for displaying expansive artwork and includes generous built-in bookcases & open shelving. Additional updates include newer roof (2011), new hot water heater (2023), newer flooring & renovated MBA with frameless glass shower door, granite-topped vessel sink vanity. Just 3 blocks from the NYC bus stop, this spectacular home offers the best of all worlds as the perfect year-round retreat while also enjoying all of the benefits of living in "NJ's Best Small Town"
| yesterday | Listing updated with changes from the MLS® | |
| yesterday | Listing first seen on site |
The data relating to real estate for sale on this website comes in part from the IDX Program of Garden State Multiple Listing Service, L.L.C. Real estate listings held by other brokerage firms are marked as IDX Listing. Notice: The dissemination of listings on this website does not constitute the consent required by N.J.A.C. 11:5.6.1 (n) for the advertisement of listings exclusively for sale by another broker. Any such consent must be obtained in writing from the listing broker. This information is being provided for Consumers' personal, non-commercial use and may not be used for any purpose other than to identify prospective properties consumers may be interested in purchasing. Information deemed reliable but not guaranteed. Copyright © 2026 Garden State Multiple Listing Service, L.L.C. All rights reserved.