
104 Church RdHolland Twp., NJ 08848
Due to the health concerns created by Coronavirus we are offering personal 1-1 online video walkthough tours where possible.
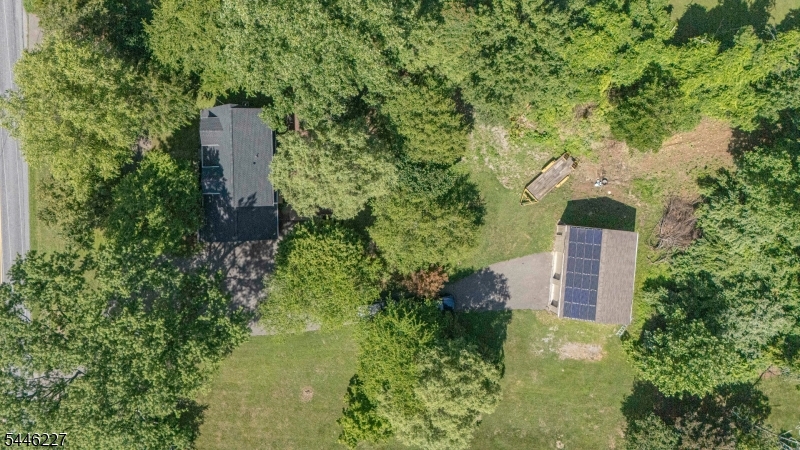
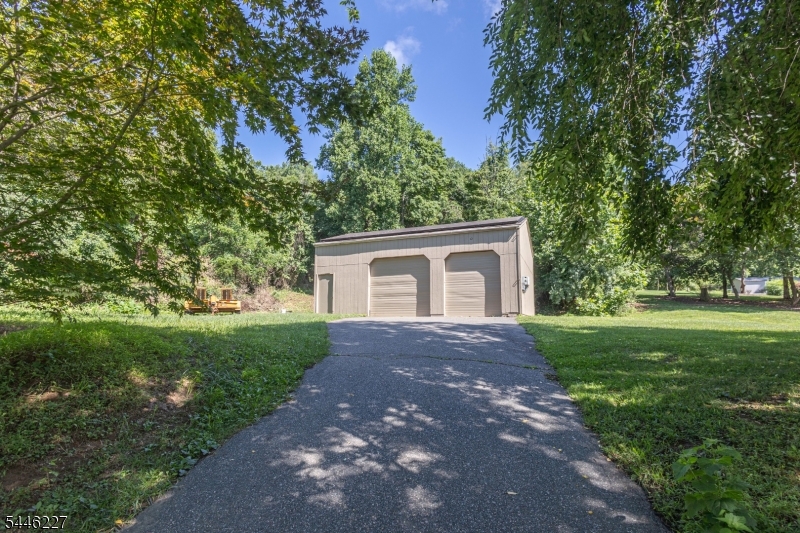
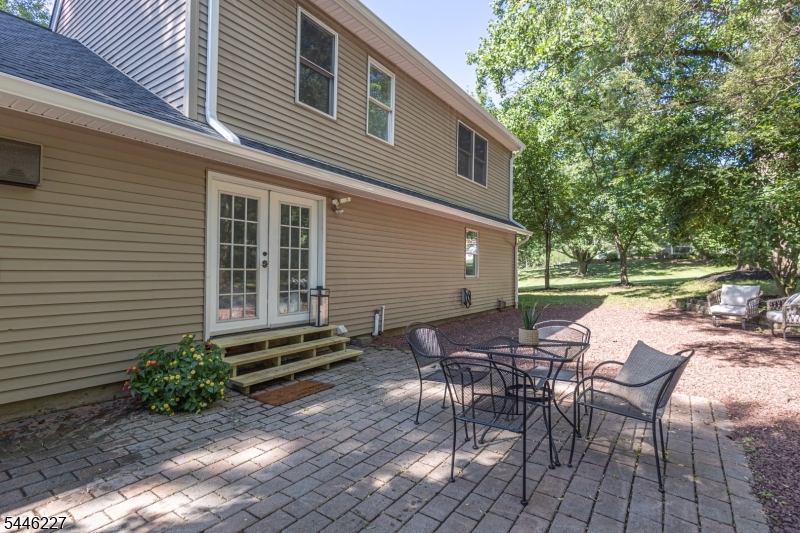
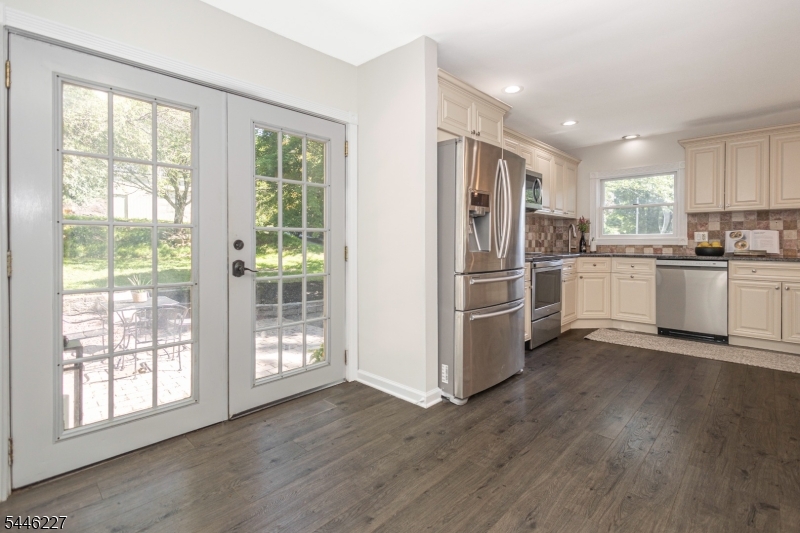
Tucked beneath a canopy of mature trees on over 3 acres, this inviting Cape Cod welcomes you with timeless character and thoughtfully updated spaces. Sunlight pours through Andersen windows, highlighting rich flooring, soft neutral tones, and a flowing floor plan designed for comfortable living. The kitchen features granite countertops, abundant cabinetry, a classic tile backsplash, and a breakfast bar that opens to the dining room, creating an inviting space for everyday meals and entertaining. Two first-floor bedrooms offer flexibility for guests, a home office, or single-level living. Upstairs, a cozy reading nook provides the perfect place to unwind, while the spacious primary suite features vaulted ceilings, a walk-in closet, and an updated bath. A dedicated office offers a quiet space for remote work or creative pursuits. Outside, the substantial pole barn provides endless possibilities for hobbies, storage, or a workshop and includes owned solar panels for long-term energy savings. A new roof adds peace of mind. Enjoy the tranquility of the countryside while remaining just minutes from Phillips Farms and the charming Delaware River towns, where farmers' markets, art galleries, riverside dining, and local shops offer a vibrant small-town lifestyle.
| yesterday | Listing updated with changes from the MLS® | |
| yesterday | Listing first seen on site |
The data relating to real estate for sale on this website comes in part from the IDX Program of Garden State Multiple Listing Service, L.L.C. Real estate listings held by other brokerage firms are marked as IDX Listing. Notice: The dissemination of listings on this website does not constitute the consent required by N.J.A.C. 11:5.6.1 (n) for the advertisement of listings exclusively for sale by another broker. Any such consent must be obtained in writing from the listing broker. This information is being provided for Consumers' personal, non-commercial use and may not be used for any purpose other than to identify prospective properties consumers may be interested in purchasing. Information deemed reliable but not guaranteed. Copyright © 2026 Garden State Multiple Listing Service, L.L.C. All rights reserved.