
59 Possaghi RdHampton Twp., NJ 07860
Due to the health concerns created by Coronavirus we are offering personal 1-1 online video walkthough tours where possible.
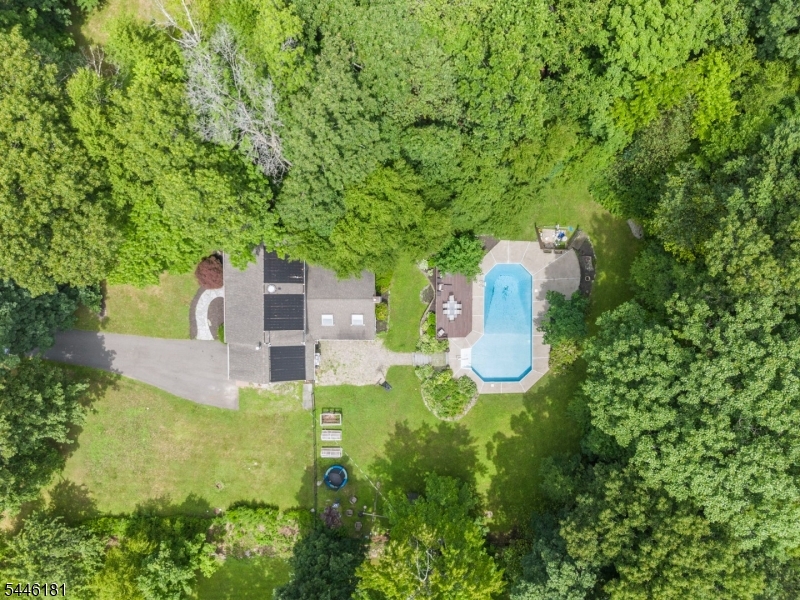
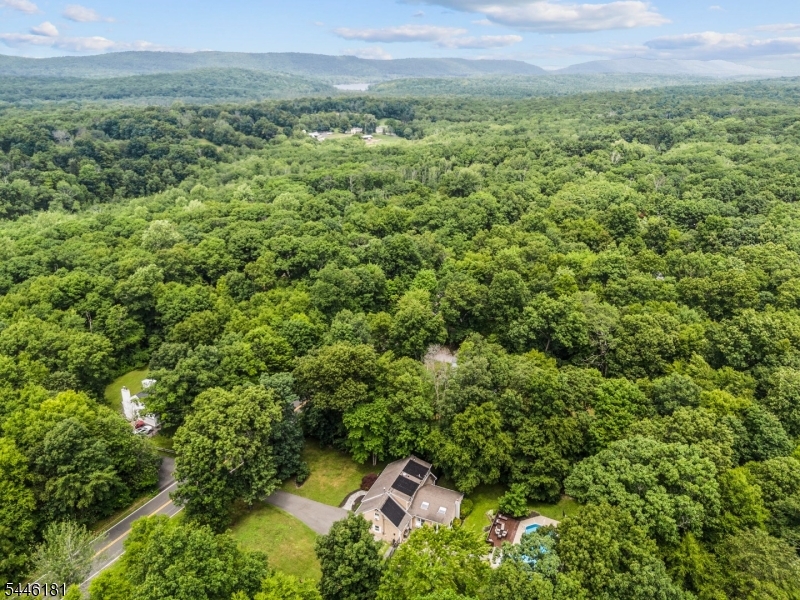
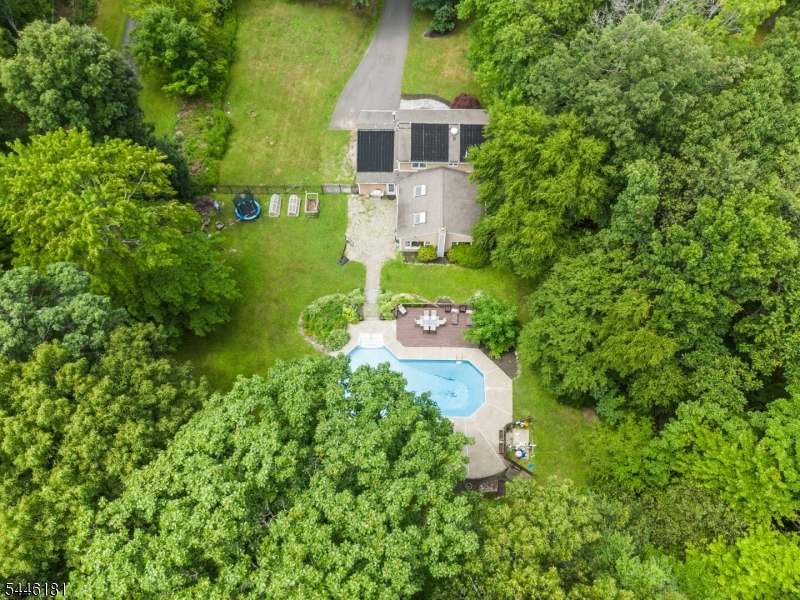
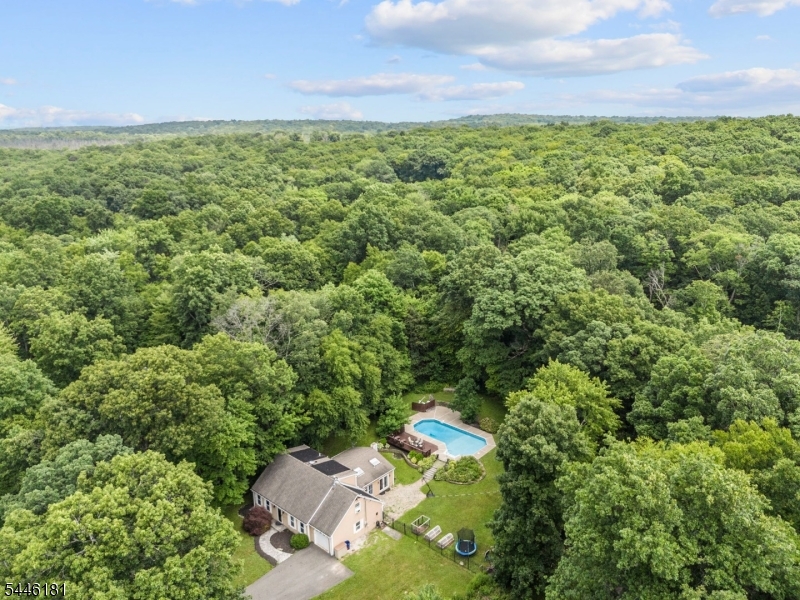
Your own private backyard retreat awaits! This beautifully landscaped 4-bedroom, 2-bath Cape Cod offers the perfect combination of comfort, space, and outdoor living. The backyard is ideal for entertaining or relaxing, featuring a stone patio, deck, playground area, and an in-ground pool. Inside, you'll find newer flooring throughout the Kitchen, Dining Area, and Family Room. Spectacular vaulted family room showcases a soaring tongue-and-groove wood ceiling with exposed beam accents and skylights that flood the space with natural light. The open-concept design features oversized windows, and sliding glass doors providing seamless access to the outdoor living area.The bright Kitchen features stainless steel appliances, a stylish backsplash, and painted wood cabinetry. All four bedrooms are generously sized with ample closet space. Set on a picturesque level acre, this home provides privacy while remaining just minutes from schools, shopping, parks, and trails. Just unpack and start enjoying all this wonderful home has to offer! Fireplace listed as, "as is"
| 7 hours ago | Listing updated with changes from the MLS® | |
| 11 hours ago | Listing first seen on site |
The data relating to real estate for sale on this website comes in part from the IDX Program of Garden State Multiple Listing Service, L.L.C. Real estate listings held by other brokerage firms are marked as IDX Listing. Notice: The dissemination of listings on this website does not constitute the consent required by N.J.A.C. 11:5.6.1 (n) for the advertisement of listings exclusively for sale by another broker. Any such consent must be obtained in writing from the listing broker. This information is being provided for Consumers' personal, non-commercial use and may not be used for any purpose other than to identify prospective properties consumers may be interested in purchasing. Information deemed reliable but not guaranteed. Copyright © 2026 Garden State Multiple Listing Service, L.L.C. All rights reserved.