
3722 Bloomingdale DrHillsborough Twp., NJ 08844
Due to the health concerns created by Coronavirus we are offering personal 1-1 online video walkthough tours where possible.
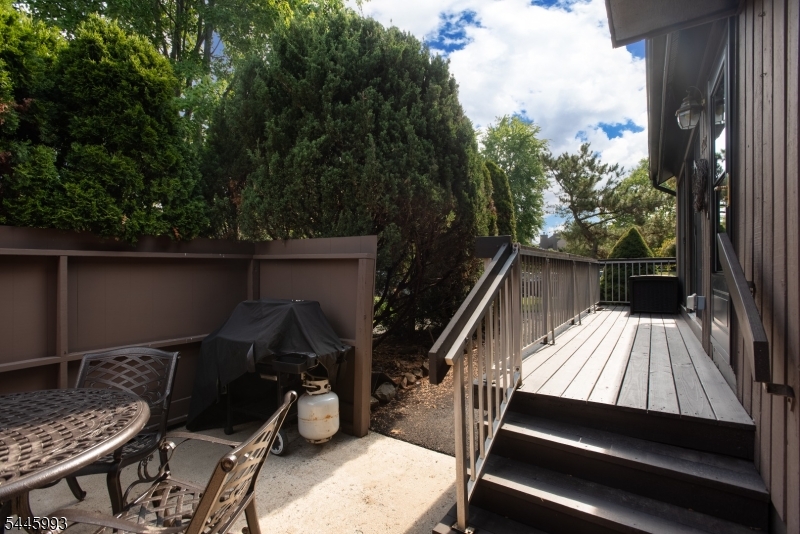
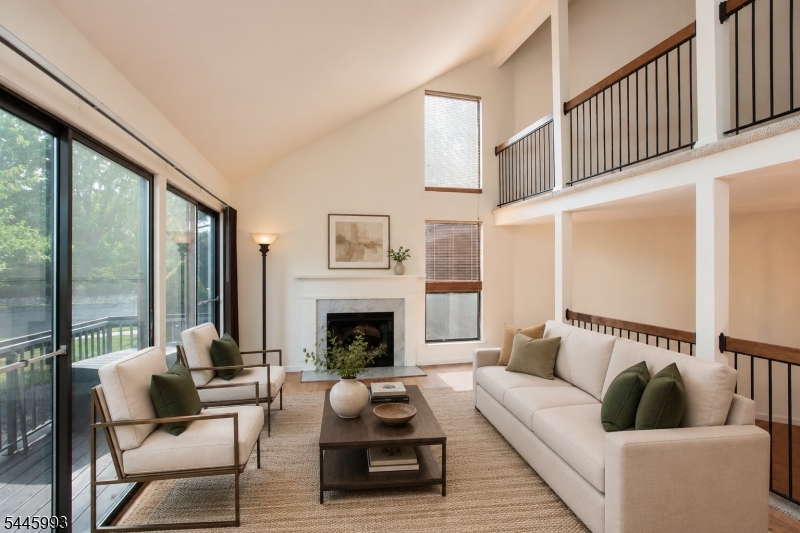
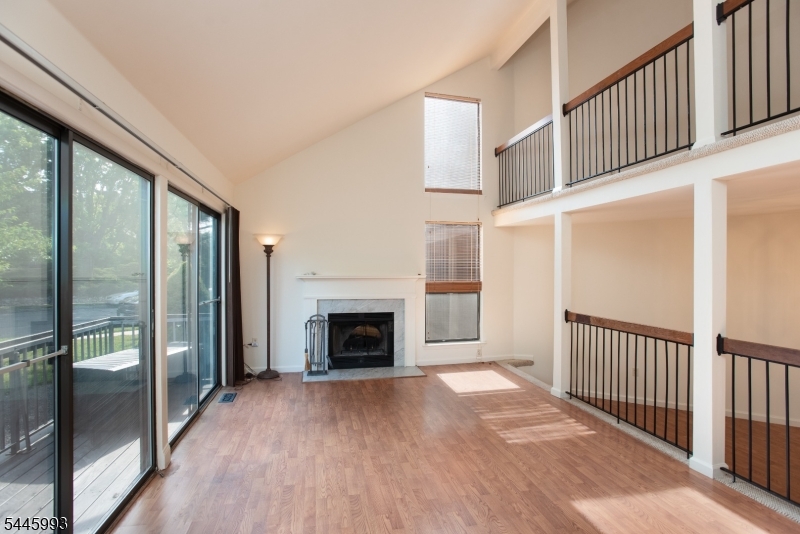
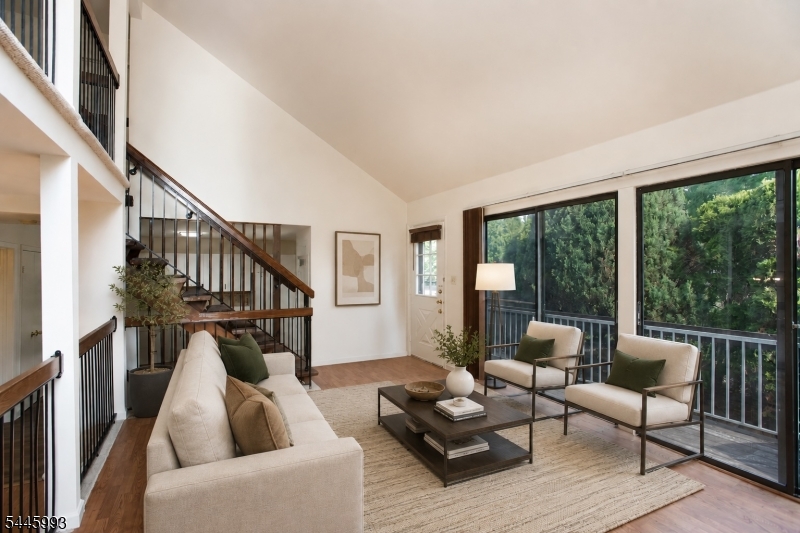
Move right into this beautifully updated 2-bedroom, 2.1-bath townhome in the Glen Meadows development offering the space and functionality of a single-family home with the convenience of low-maintenance living. Freshly painted throughout in Linen White, this move-in-ready home has also been professionally cleaned and features updated flooring, stylish new light fixtures, a cozy wood-burning fireplace, and the convenience of natural gas heat and gas cooking. The spacious floor plan includes a full basement ready to be finished, providing endless possibilities for additional living space, a home office, gym, or recreation room. A one-car attached garage, private deck, and patio offer the perfect combination of convenience and outdoor enjoyment. Ideally located just 20 minutes from the New Brunswick train station and 15 minutes from the Somerville train station, this home is perfect for commuters. Enjoy easy access to top-rated Hillsborough schools, the public library, parks, shopping, restaurants, and local transportation. Some photos have been virtually staged.
| yesterday | Listing updated with changes from the MLS® | |
| yesterday | Listing first seen on site |
The data relating to real estate for sale on this website comes in part from the IDX Program of Garden State Multiple Listing Service, L.L.C. Real estate listings held by other brokerage firms are marked as IDX Listing. Notice: The dissemination of listings on this website does not constitute the consent required by N.J.A.C. 11:5.6.1 (n) for the advertisement of listings exclusively for sale by another broker. Any such consent must be obtained in writing from the listing broker. This information is being provided for Consumers' personal, non-commercial use and may not be used for any purpose other than to identify prospective properties consumers may be interested in purchasing. Information deemed reliable but not guaranteed. Copyright © 2026 Garden State Multiple Listing Service, L.L.C. All rights reserved.