
39 Paterson AveClifton City, NJ 07014
Due to the health concerns created by Coronavirus we are offering personal 1-1 online video walkthough tours where possible.
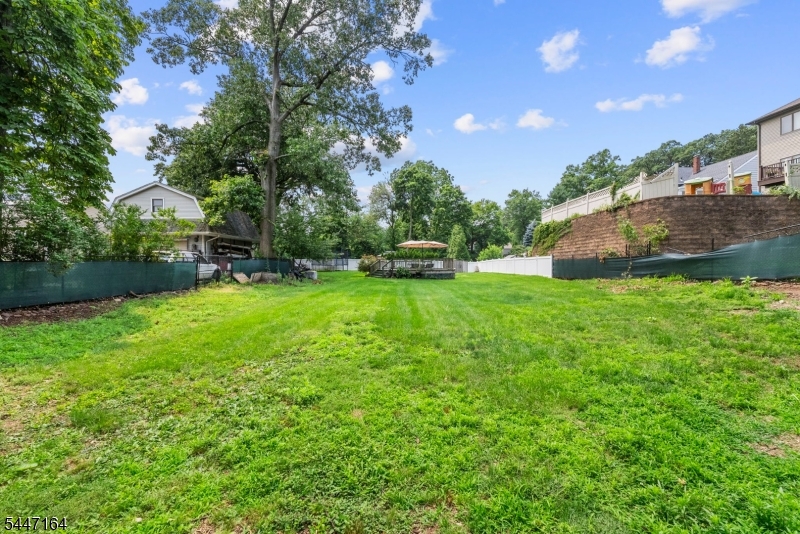
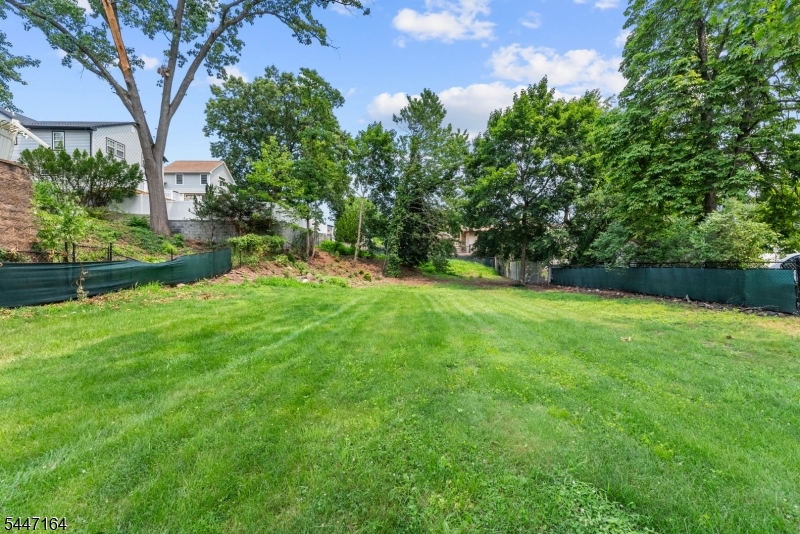
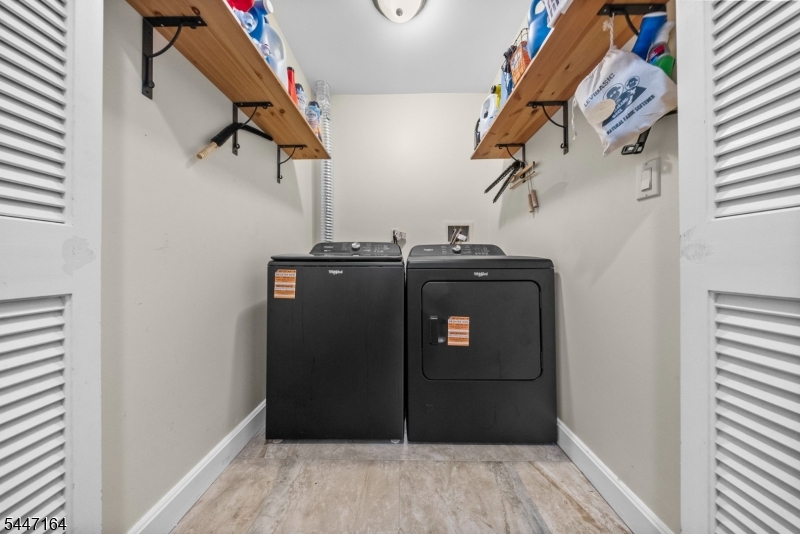
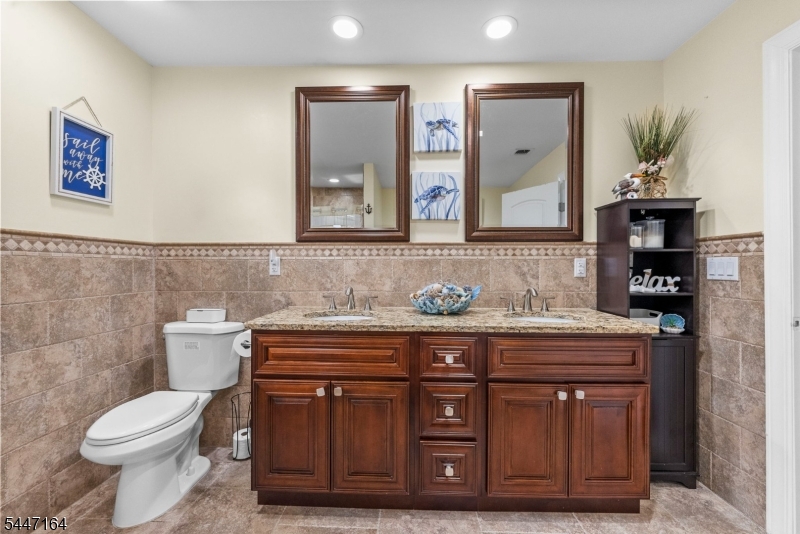
Welcome to this exceptional custom-built Colonial in Clifton's highly desirable Allwood section, offering over 3,200 square feet of beautifully appointed living space on a rare 0.49-acre lot. Built in 2016, this impressive home features 4 spacious bedrooms, 2 full baths, 1 half bath, and an open floor plan designed for both everyday living and entertaining. The inviting 30-foot grand foyer creates a stunning first impression and leads to a formal living room, elegant dining room, and spacious family room. The gourmet eat-in kitchen offers granite countertops, custom cabinetry, stainless steel appliances, a center island, and sliding doors opening to a paver patio overlooking the private backyard. Upstairs, the luxurious primary suite features a walk-in closet and spa-inspired bath with a soaking tub, oversized shower, and dual vanity. Three additional bedrooms, a full bath, and second-floor laundry complete the upper level. The finished basement offers a large recreation room. Additional highlights include hardwood floors, recessed lighting, central air, solar panels, a two-car attached garage, and a maintenance-free exterior of stucco, stone veneer, and vinyl siding. Enjoy the heated above-ground pool, mature landscaping, and exceptional outdoor space. Conveniently located near parks, shopping, major highways, and NYC transportation, this property offers the perfect blend of luxury, space, comfort, and modern living in one of Clifton's most sought-after neighborhoods.
| yesterday | Listing updated with changes from the MLS® | |
| yesterday | Listing first seen on site |
The data relating to real estate for sale on this website comes in part from the IDX Program of Garden State Multiple Listing Service, L.L.C. Real estate listings held by other brokerage firms are marked as IDX Listing. Notice: The dissemination of listings on this website does not constitute the consent required by N.J.A.C. 11:5.6.1 (n) for the advertisement of listings exclusively for sale by another broker. Any such consent must be obtained in writing from the listing broker. This information is being provided for Consumers' personal, non-commercial use and may not be used for any purpose other than to identify prospective properties consumers may be interested in purchasing. Information deemed reliable but not guaranteed. Copyright © 2026 Garden State Multiple Listing Service, L.L.C. All rights reserved.
Did you know? You can invite friends and family to your search. They can join your search, rate and discuss listings with you.