
38 Woodmere DrSummit City, NJ 07901
Due to the health concerns created by Coronavirus we are offering personal 1-1 online video walkthough tours where possible.
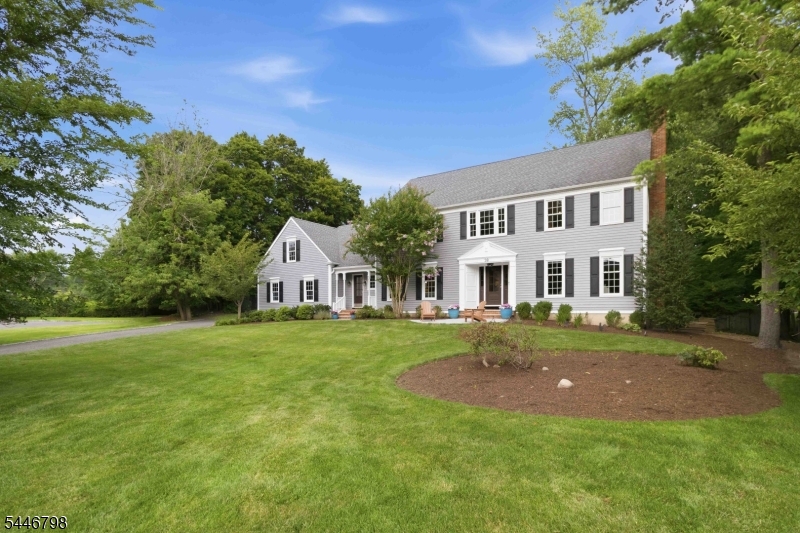
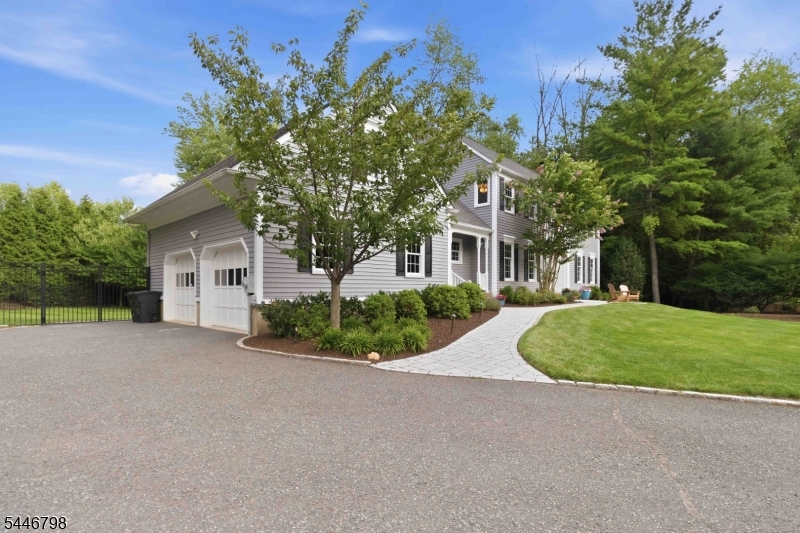
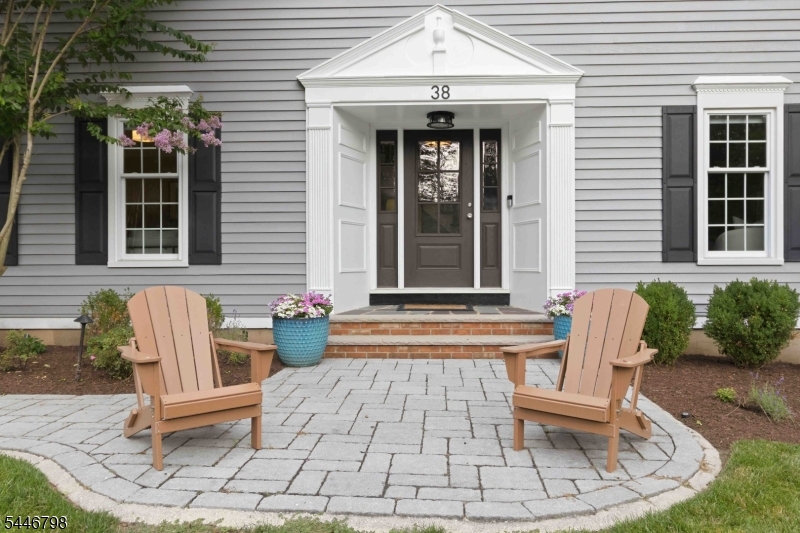
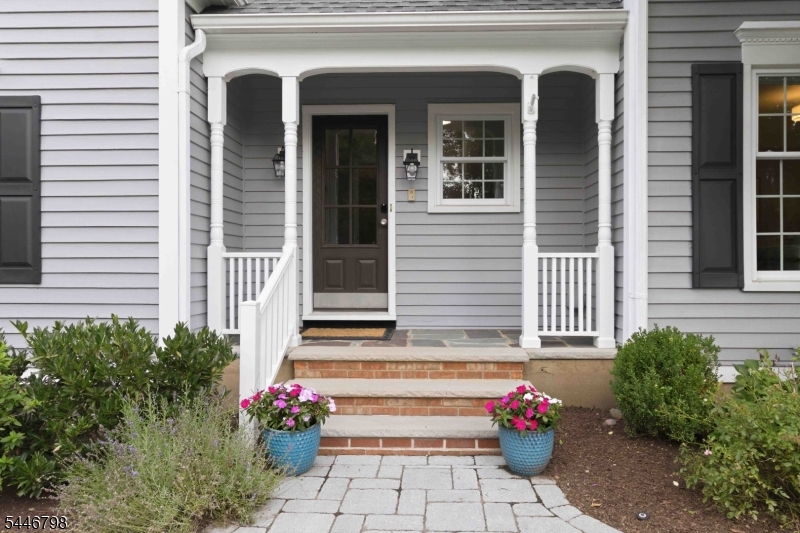
Situated on over half an acre in Summit's sought-after Northside neighborhood, this beautifully updated and exceptionally well-maintained 6-bedroom, 3 full and 2 half bath Colonial offers the space, comfort, and improvements today's buyers are seeking. Meticulously cared for and thoughtfully improved, the home has benefited from significant recent upgrades including all new windows (2020), two furnaces and two air conditioning systems (2021), a whole-house generator (2026), Trex deck (2022), aluminum fencing (2019), hot water heater (2019), and numerous additional improvements throughout. Designed for both everyday living and entertaining, the home features hardwood floors throughout, three fireplaces, generous room sizes, and an updated eat-in kitchen equipped with a Wolf double wall oven (2021). Formal and casual living spaces flow seamlessly, while the finished lower level provides additional living and recreation space. A rare offering, all six bedrooms are located on the second floor, including a spacious primary suite with dual closets, a fireplace, and an updated bath with steam shower. Outside, the fully fenced backyard is enhanced by mature privacy landscaping and a spacious Trex deck, creating a wonderful setting for entertaining and relaxation. An oversized two-car garage completes this move-in ready Northside home where pride of ownership is evident throughout.
| 4 hours ago | Status changed to Active Under Contract | |
| yesterday | Listing updated with changes from the MLS® | |
| a week ago | Listing first seen on site |
The data relating to real estate for sale on this website comes in part from the IDX Program of Garden State Multiple Listing Service, L.L.C. Real estate listings held by other brokerage firms are marked as IDX Listing. Notice: The dissemination of listings on this website does not constitute the consent required by N.J.A.C. 11:5.6.1 (n) for the advertisement of listings exclusively for sale by another broker. Any such consent must be obtained in writing from the listing broker. This information is being provided for Consumers' personal, non-commercial use and may not be used for any purpose other than to identify prospective properties consumers may be interested in purchasing. Information deemed reliable but not guaranteed. Copyright © 2026 Garden State Multiple Listing Service, L.L.C. All rights reserved.