
1123 Raritan RdScotch Plains Twp., NJ 07076
Due to the health concerns created by Coronavirus we are offering personal 1-1 online video walkthough tours where possible.
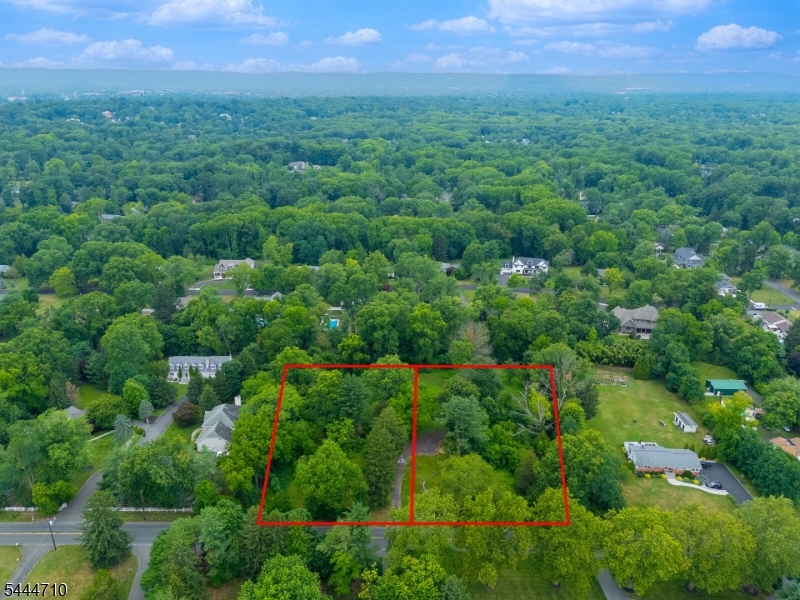
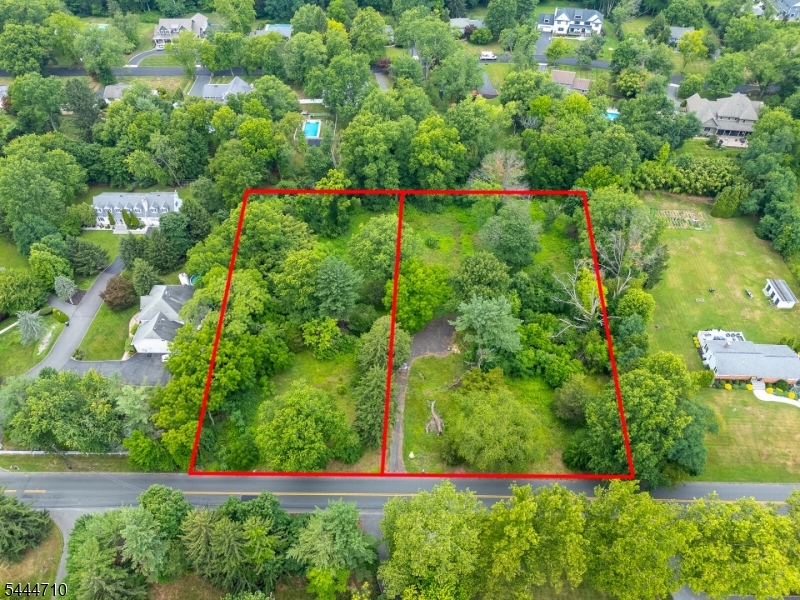
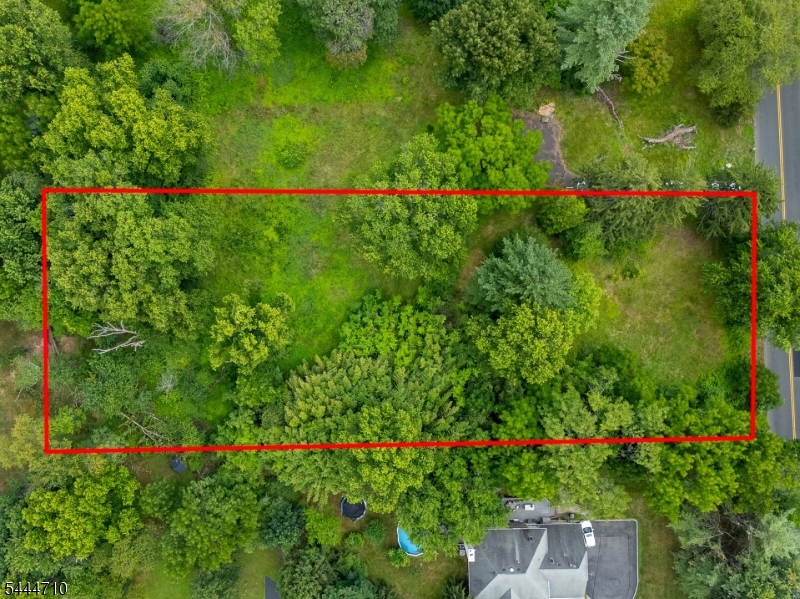
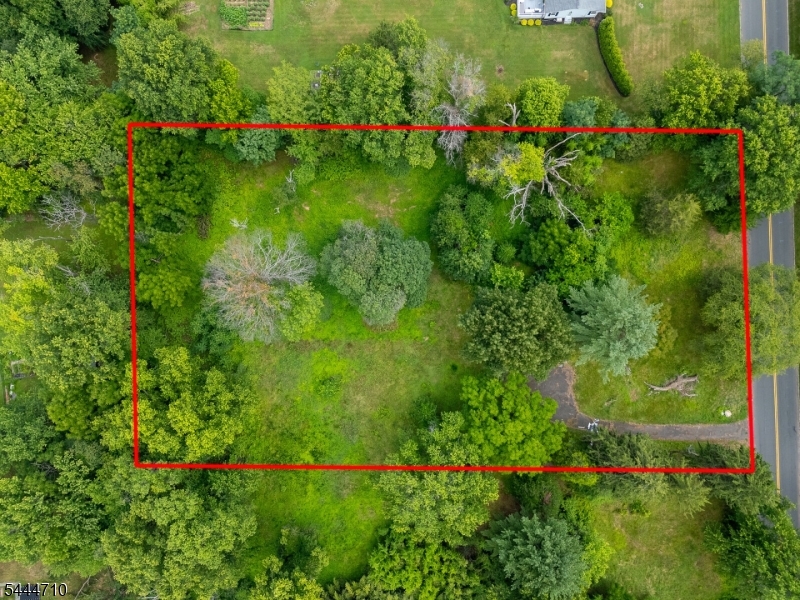
New Construction, house to be built! Discover unparalleled luxury in this masterfully crafted new residence, a testament to decades of building excellence by D.VILLANE Building & Development. Nestled on a private 1.316-acre estate lot, in the proximity of Ash Brook Golf Course, this home harmonizes sophisticated design with tranquil natural beauty.Step into a world of refined living, where a gourmet chef's kitchen, boasting top-tier Thermador appliances, a Prep Pantry and Center island, forms the heart of the home. The main level thoughtfully includes a private guest suite, a dedicated office, and expansive living areas that open to a serene outdoor sanctuary.Ascend the 2nd level to a primary retreat designed for ultimate luxury , complete with a spa-inspired ensuite featuring heated floors a soaking tub, double shower and sinks. Additional well-appointed on-suite and Jack&Jill bedrooms across the upper level, including the convenience of a Laundry Room. A versatile third-floor space, provide comfort and flexibility for a gym, game room, or media lounge. The lower level offers a blank canvas, ready to become your ultimate entertainment zone or additional guest quarters.This isn't just a house; it's an invitation to a lifestyle of distinction, comfort, and enduring elegance. From Concept to Closing ?Come Build with us!
| 2 months ago | Listing updated with changes from the MLS® | |
| 2 months ago | Listing first seen on site |
The data relating to real estate for sale on this website comes in part from the IDX Program of Garden State Multiple Listing Service, L.L.C. Real estate listings held by other brokerage firms are marked as IDX Listing. Notice: The dissemination of listings on this website does not constitute the consent required by N.J.A.C. 11:5.6.1 (n) for the advertisement of listings exclusively for sale by another broker. Any such consent must be obtained in writing from the listing broker. This information is being provided for Consumers' personal, non-commercial use and may not be used for any purpose other than to identify prospective properties consumers may be interested in purchasing. Information deemed reliable but not guaranteed. Copyright © 2026 Garden State Multiple Listing Service, L.L.C. All rights reserved.