
1917 Mary Ellen LnScotch Plains Twp., NJ 07076
Due to the health concerns created by Coronavirus we are offering personal 1-1 online video walkthough tours where possible.
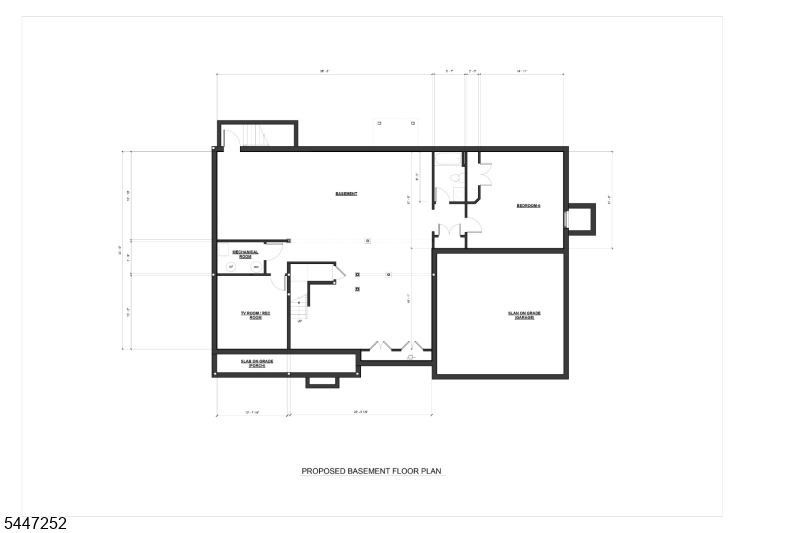
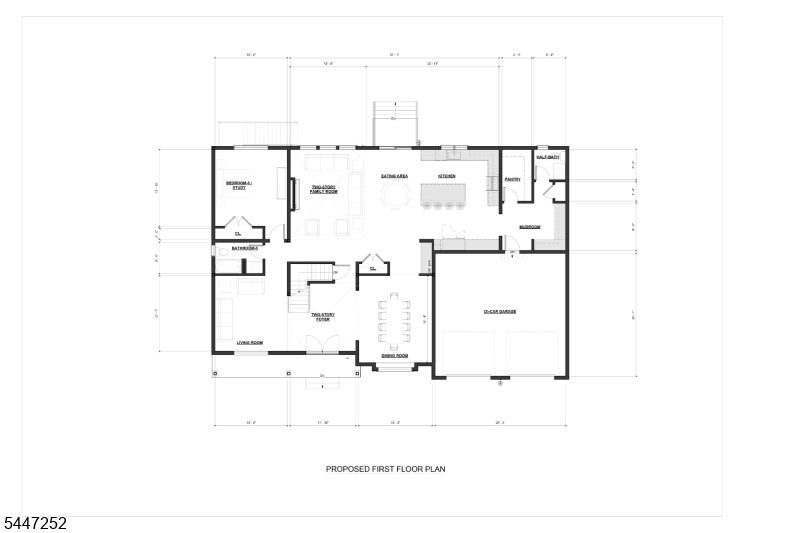
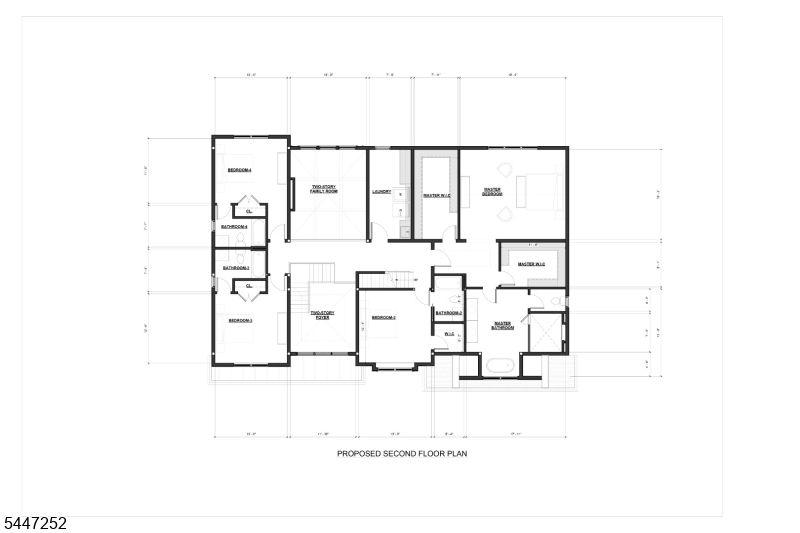
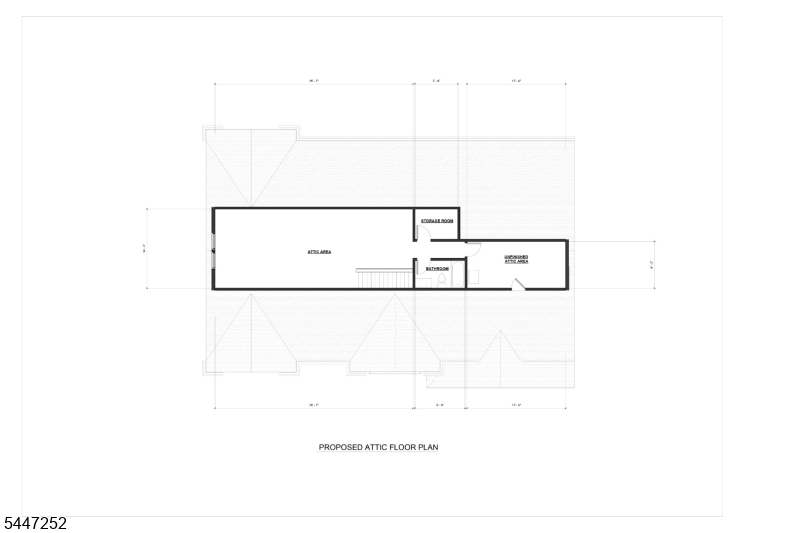
New construction in the McGinn section of Scotch Plains, and there's still time to make it yours. This 6,057 sq ft custom home is set for completion in Spring 2027, which means buyers can still choose finishes, make design selections, and collaborate directly with the builder before everything is locked in. The home will deliver 7 bedrooms, 7 full baths, and a half bath across four finished levels. The first floor includes a two-story great room, kitchen with pantry, living room, dining area, mudroom, and a main-level bedroom suite. The second floor offers a primary suite, three additional bedroom suites, and a laundry room. The third level provides a recreation area, full bath, and another bedroom. The finished basement features 9-foot ceilings and a rec room with room to make it your own. Construction includes superior walls, two-zone heating and cooling, and a 2-car attached garage. Getting in now means you can have some input in how this home comes together from surfaces to fixtures to layout details.
| 2 months ago | Listing updated with changes from the MLS® | |
| 2 months ago | Listing first seen on site |
The data relating to real estate for sale on this website comes in part from the IDX Program of Garden State Multiple Listing Service, L.L.C. Real estate listings held by other brokerage firms are marked as IDX Listing. Notice: The dissemination of listings on this website does not constitute the consent required by N.J.A.C. 11:5.6.1 (n) for the advertisement of listings exclusively for sale by another broker. Any such consent must be obtained in writing from the listing broker. This information is being provided for Consumers' personal, non-commercial use and may not be used for any purpose other than to identify prospective properties consumers may be interested in purchasing. Information deemed reliable but not guaranteed. Copyright © 2026 Garden State Multiple Listing Service, L.L.C. All rights reserved.
Did you know? You can invite friends and family to your search. They can join your search, rate and discuss listings with you.