
21 Duchamp PlChatham Boro, NJ 07928
Due to the health concerns created by Coronavirus we are offering personal 1-1 online video walkthough tours where possible.
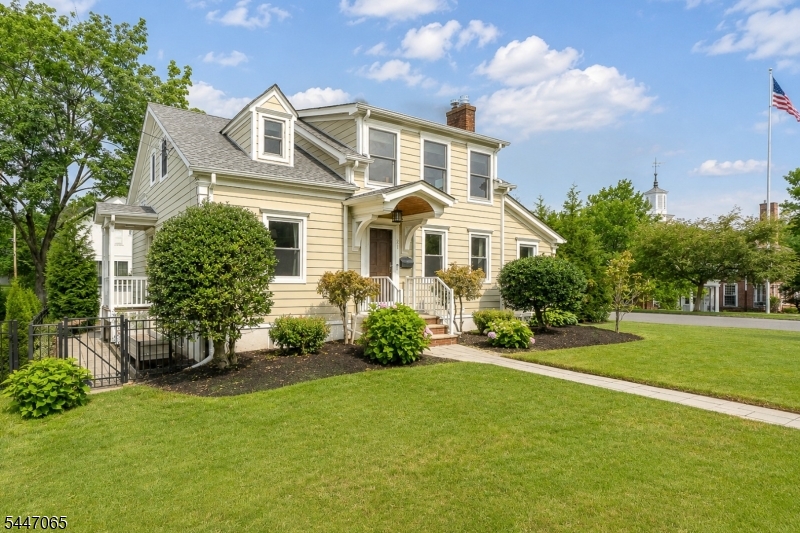
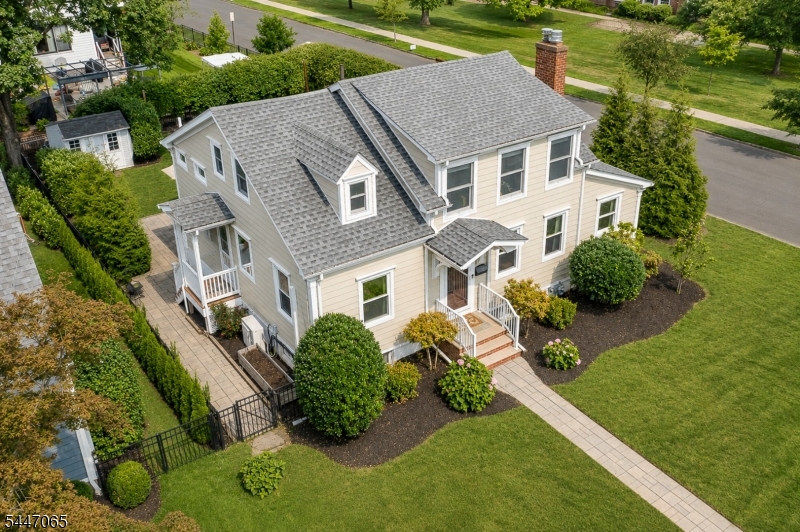
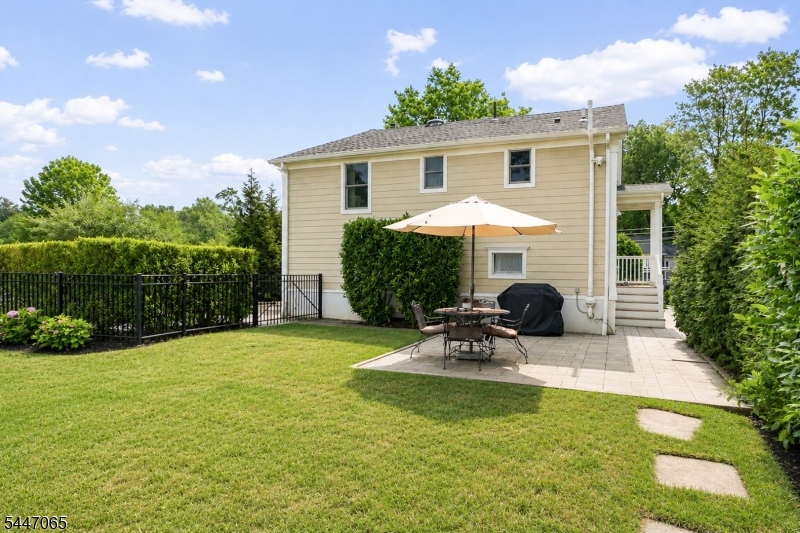
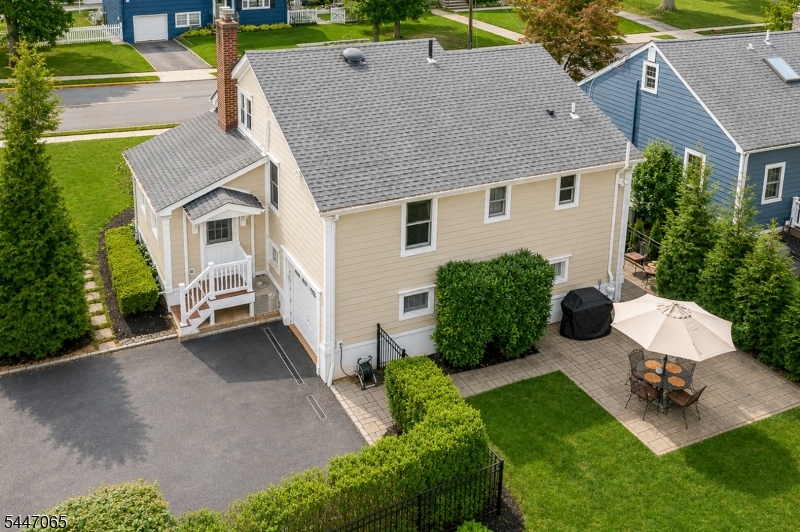
Nestled in Chatham's sought-after Manor Section, right next to Milton Avenue School, this just-completed, extensively renovated 3-bedroom, 3-full-bath home blends classic charm with today's modern amenities. Ideally located close to vibrant downtown, Midtown Direct trains, and top-rated schools. A professionally landscaped property and paver walkway lead to a welcoming covered entry. Inside, hardwood floors, crown molding, designer finishes, and abundant natural light create warm, inviting spaces. The living room features a gas fireplace and French doors opening to a charming den with outdoor access. The dining room flows seamlessly into the renovated kitchen, which features custom white cabinetry, quartz countertops, high-end stainless steel appliances, and exterior access. The finished lower level offers a spacious family room, office area, beautifully appointed full bath, laundry room with cabinetry, utility sink, pantry, and access to the attached two-car garage. Upstairs, the primary suite includes generous closet space and an en suite bath, while two additional bedrooms share an updated full bath. The fenced backyard is a private retreat with a paver patio, fire pit, mature privacy hedges, and storage shed. Beautifully renovated with timeless finishes and exceptional attention to detail, this Manor Section home offers the perfect blend of style, comfort, and convenience.
| yesterday | Listing updated with changes from the MLS® | |
| yesterday | Listing first seen on site |
The data relating to real estate for sale on this website comes in part from the IDX Program of Garden State Multiple Listing Service, L.L.C. Real estate listings held by other brokerage firms are marked as IDX Listing. Notice: The dissemination of listings on this website does not constitute the consent required by N.J.A.C. 11:5.6.1 (n) for the advertisement of listings exclusively for sale by another broker. Any such consent must be obtained in writing from the listing broker. This information is being provided for Consumers' personal, non-commercial use and may not be used for any purpose other than to identify prospective properties consumers may be interested in purchasing. Information deemed reliable but not guaranteed. Copyright © 2026 Garden State Multiple Listing Service, L.L.C. All rights reserved.