
33 Edgar StSummit City, NJ 07901
Due to the health concerns created by Coronavirus we are offering personal 1-1 online video walkthough tours where possible.
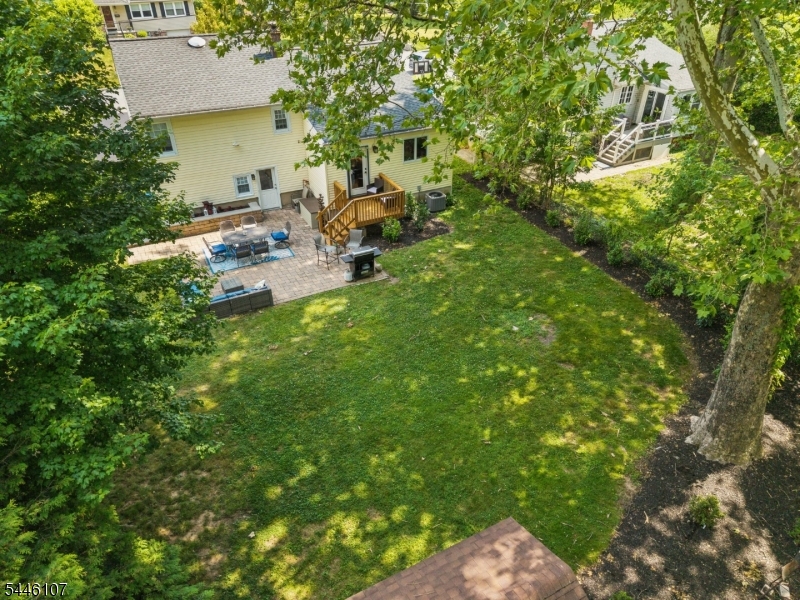
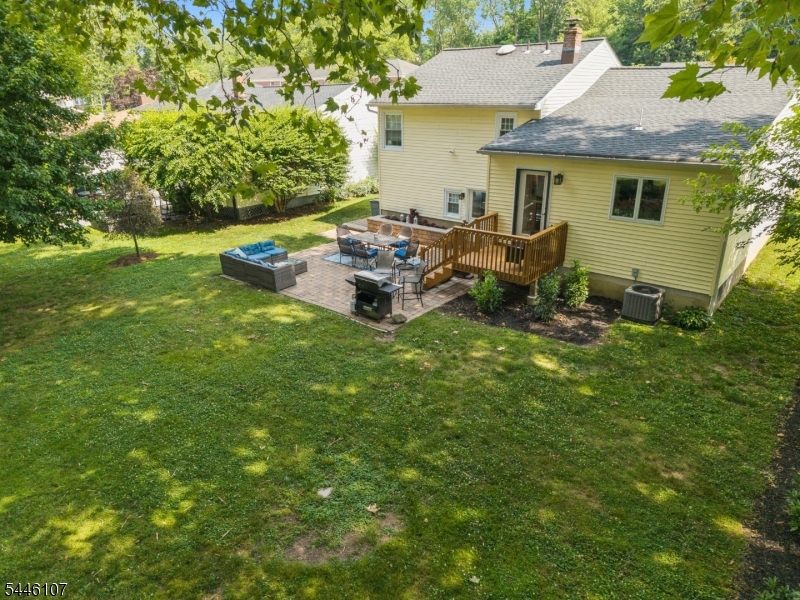
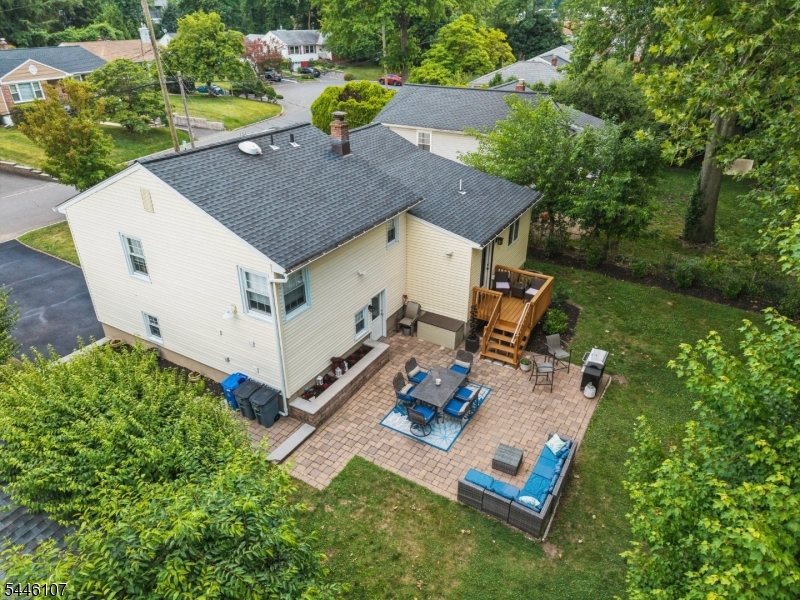
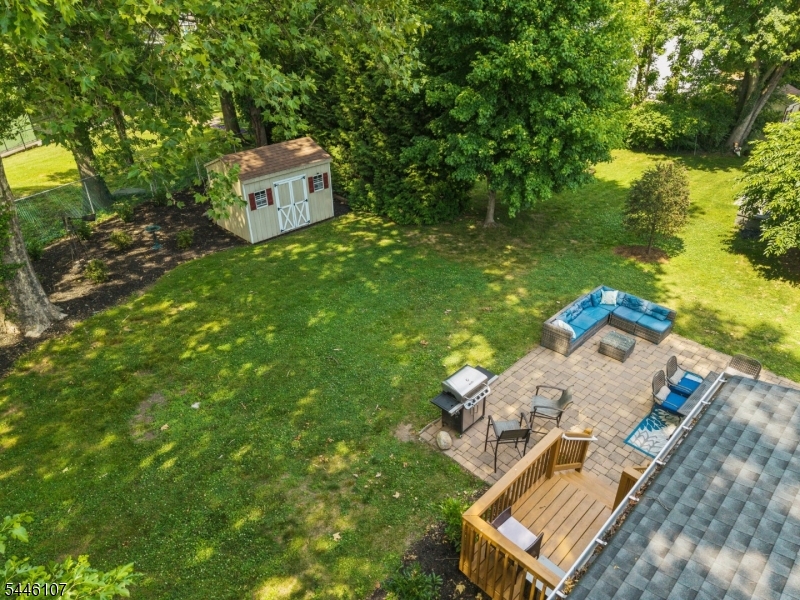
Welcome home to this beautifully renovated split-level residence, ideally situated on a quiet cul-de-sac just blocks from vibrant downtown Summit, top-rated amenities, and the train station for an easy commute. Designed for modern living, the home features an open-concept floor plan centered around a stunning 2020 gourmet kitchen with a large center island, perfect for everyday living and entertaining. Extensive updates include the roof, windows, refinished hardwood floors, lighting, central air conditioning, furnace, interior paint, front steps, and sealed driveway. Outside, enjoy a spacious, level backyard with lush lawn, patio, and deck, offering plenty of room for outdoor gatherings, play, and relaxation. A rare opportunity to own a turnkey home in one of Summit's most desirable locations.
| 24 hours ago | Listing updated with changes from the MLS® | |
| yesterday | Listing first seen on site |
The data relating to real estate for sale on this website comes in part from the IDX Program of Garden State Multiple Listing Service, L.L.C. Real estate listings held by other brokerage firms are marked as IDX Listing. Notice: The dissemination of listings on this website does not constitute the consent required by N.J.A.C. 11:5.6.1 (n) for the advertisement of listings exclusively for sale by another broker. Any such consent must be obtained in writing from the listing broker. This information is being provided for Consumers' personal, non-commercial use and may not be used for any purpose other than to identify prospective properties consumers may be interested in purchasing. Information deemed reliable but not guaranteed. Copyright © 2026 Garden State Multiple Listing Service, L.L.C. All rights reserved.
Did you know? You can invite friends and family to your search. They can join your search, rate and discuss listings with you.