
7 Patriot Hill DrBernards Twp., NJ 07920
Due to the health concerns created by Coronavirus we are offering personal 1-1 online video walkthough tours where possible.
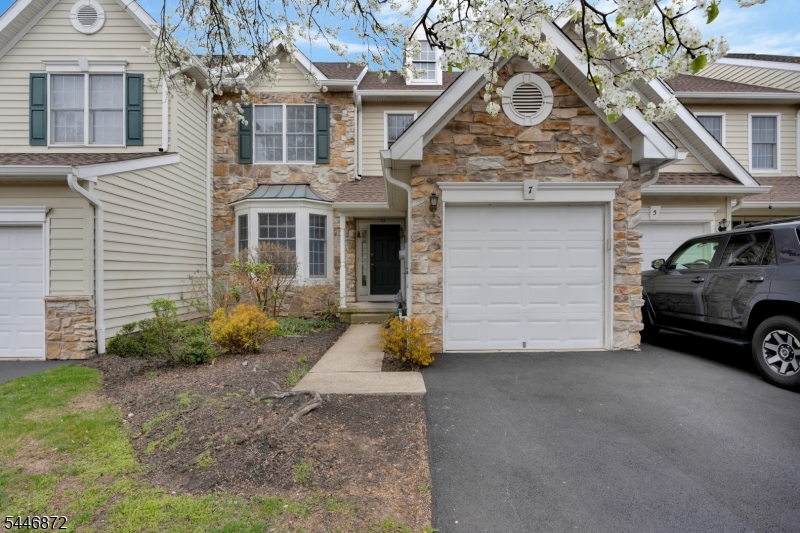
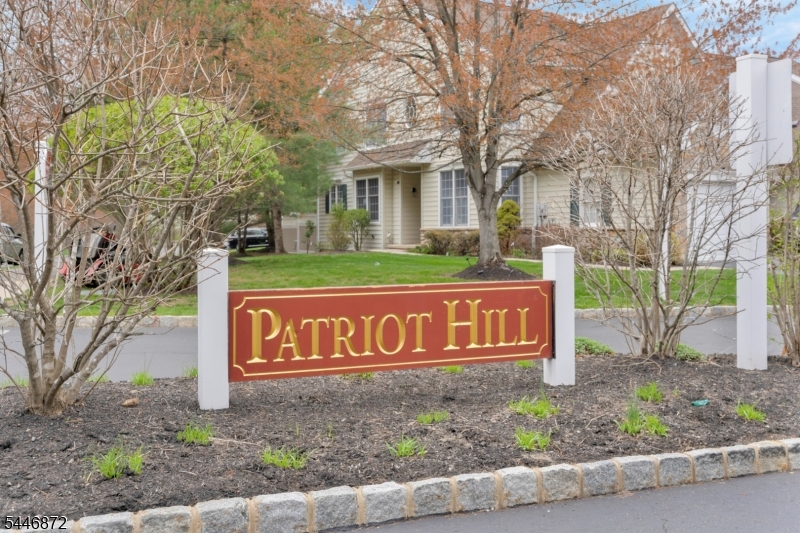
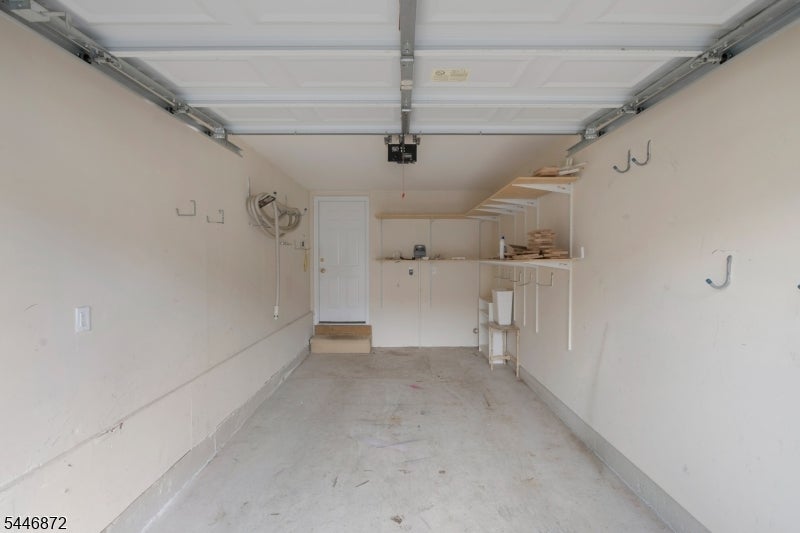
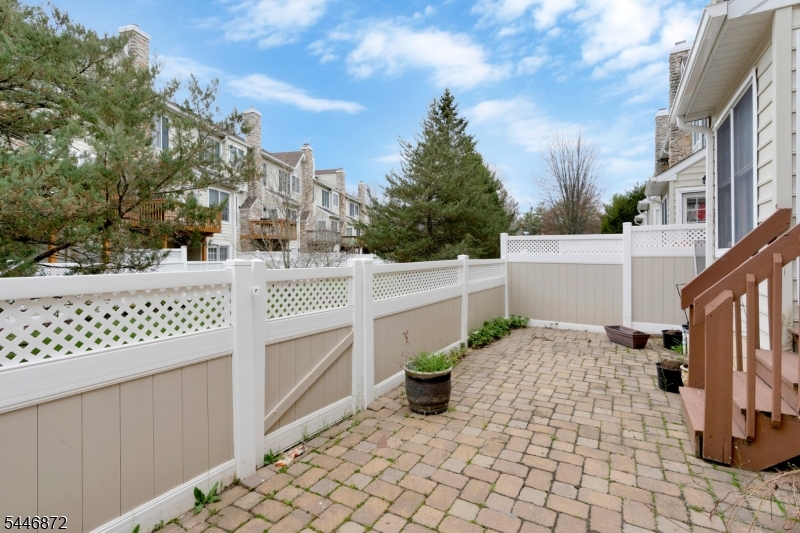
Spacious Danbury model townhome in the sought-after Patriot Hill section of The Hills. Approximately 2,499 sq ft of living space plus a 1,080 sq ft basement, approximately 972 sq ft finished. The main level offers an open floor plan with 9-ft ceilings, hardwood floors, recessed lighting, and a gas fireplace. The eat-in kitchen features a granite center island, stainless steel appliances, professional-style gas range, and a skylit breakfast area with vaulted ceiling opening to a private fenced paver patio. Upstairs, the primary suite includes an oversized closet and private full bath, joined by two additional bedrooms; a versatile third-level loft is ideal for a home office or playroom. Move-in ready with fresh paint throughout, new basement carpet, newer refrigerator (2023), dishwasher (2020), washer (2018), HVAC (2017), and new garage door opener (2026); new locks and smoke alarms; smart lock, water filtration and security system included. Attached garage plus driveway parking. Community amenities include two pools, tennis courts, clubhouse, exercise room, and playgrounds. Convenient to top-rated Bernards Township schools, shopping, NJ National Golf Club, and major highways (I-287/I-78) with NYC commuter options.
| 23 hours ago | Listing updated with changes from the MLS® | |
| yesterday | Listing first seen on site |
The data relating to real estate for sale on this website comes in part from the IDX Program of Garden State Multiple Listing Service, L.L.C. Real estate listings held by other brokerage firms are marked as IDX Listing. Notice: The dissemination of listings on this website does not constitute the consent required by N.J.A.C. 11:5.6.1 (n) for the advertisement of listings exclusively for sale by another broker. Any such consent must be obtained in writing from the listing broker. This information is being provided for Consumers' personal, non-commercial use and may not be used for any purpose other than to identify prospective properties consumers may be interested in purchasing. Information deemed reliable but not guaranteed. Copyright © 2026 Garden State Multiple Listing Service, L.L.C. All rights reserved.